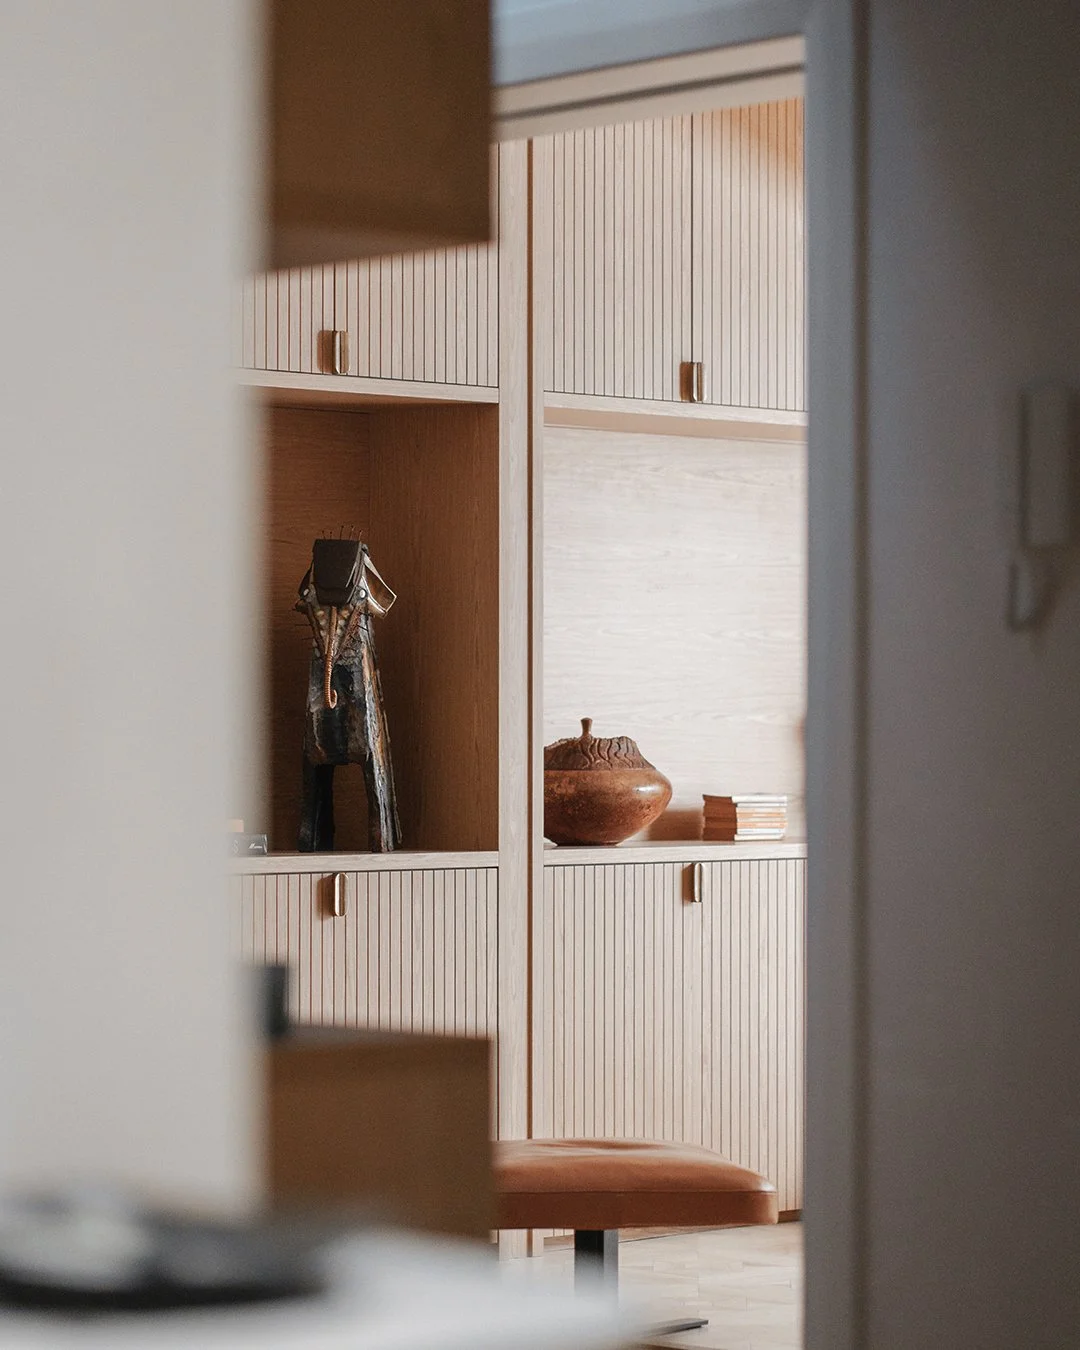
The challenge of this interior renovation project was in bringing some warmth and light into what was a somewhat dreary interior, with not much access to direct sun.
The addition of joinery to each room gave a more distinct purpose and identity to each room, while the joinery itself was designed in a way to add depth and texture to the various spaces, with warm timber tones and brass details inviting more vibrancy and life to the interior colour palette. The lighting scheme also seeks to highlight this warmth, as well as frame some of the client’s unique art collection.
A cooler colour palette was used for the bathrooms, with Japanese ceramic tiles and Elba marble providing a visually striking contrast to the warmer tones of the rest of the interiors.
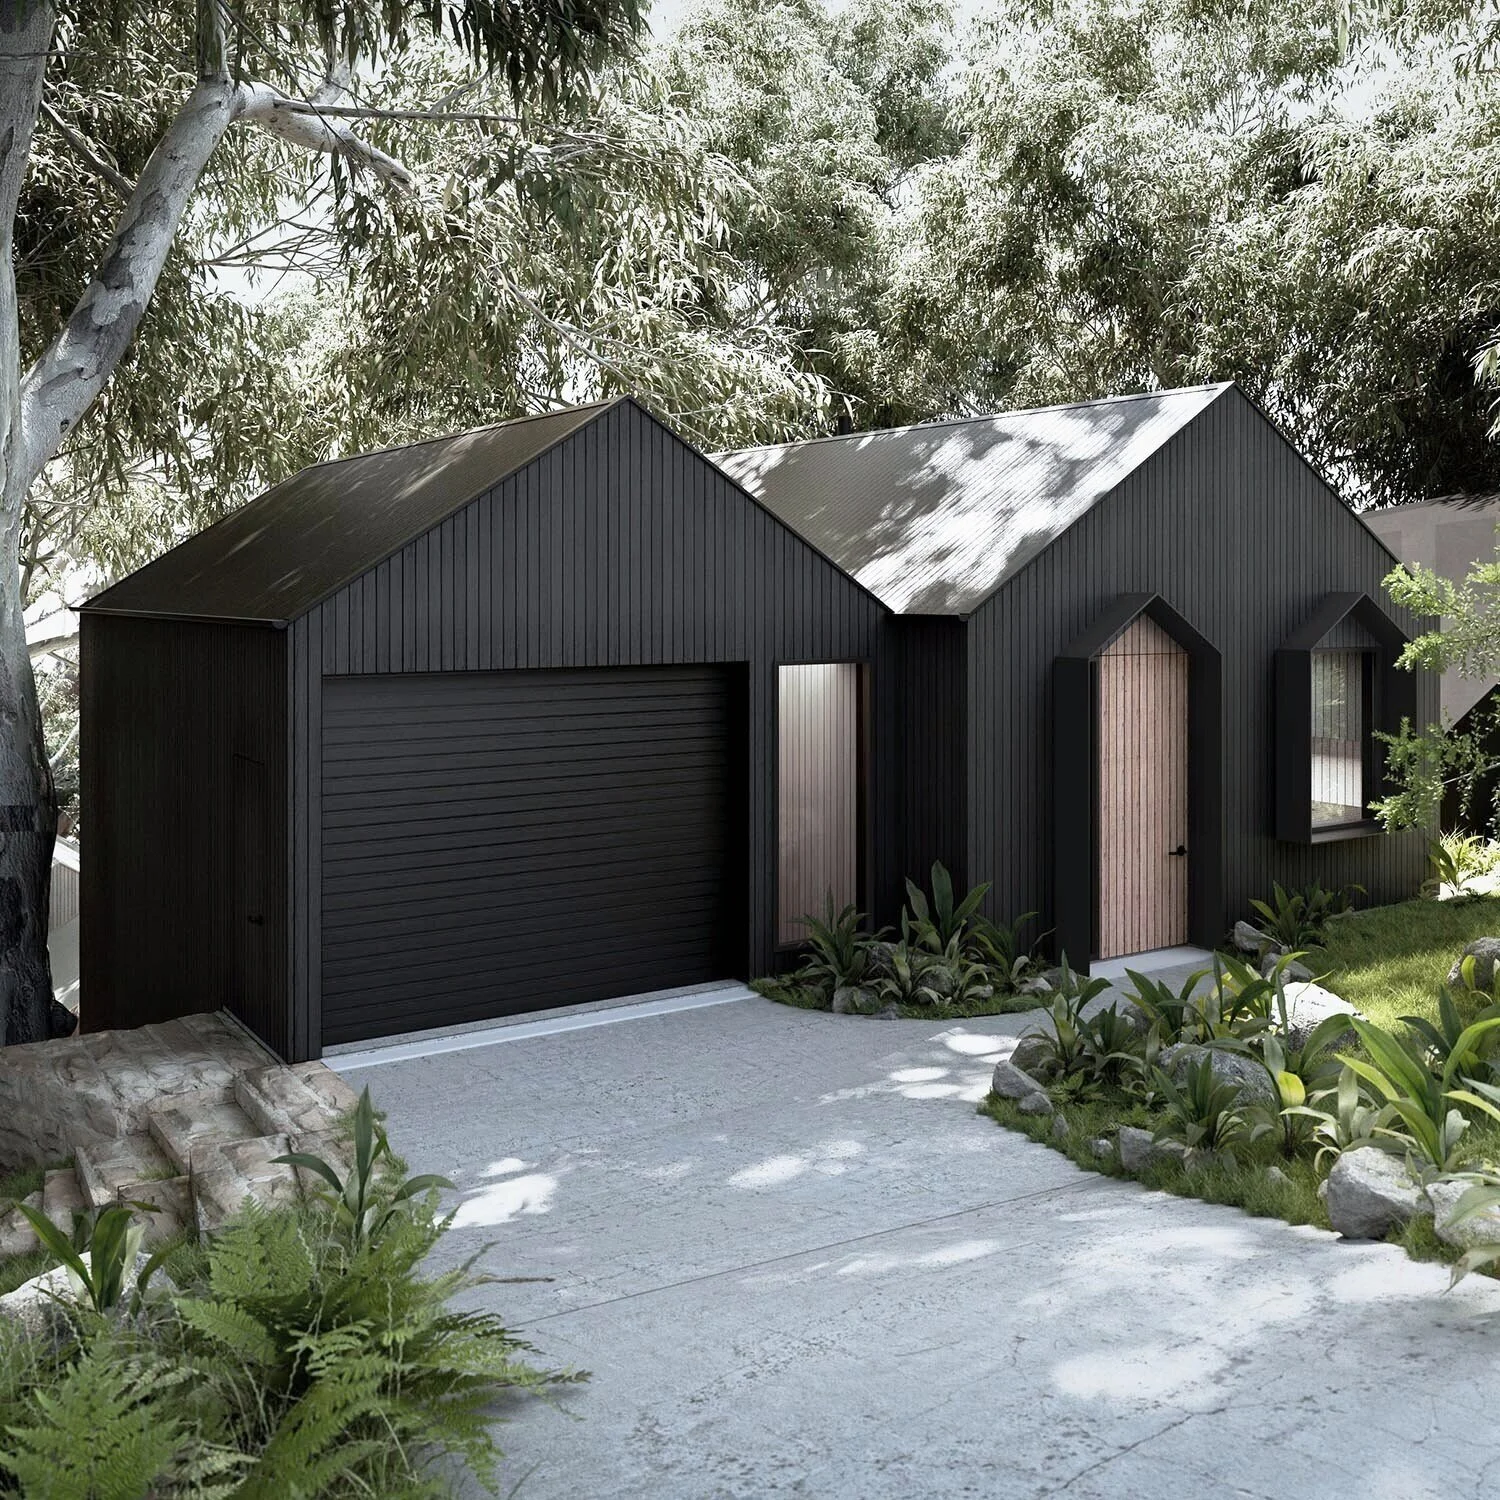
Nestled within the bush and overlooking nearby Avoca Beach, our clients were after a modern coastal design with a Scandinavian touch, for two houses on this long, steep site. The larger house was to be their family home, and the other, an Airbnb holiday home.
Respecting the existing native landscape was a key feature of this design, with the playful yet easy-to-build forms of the two homes helping to forge strong connections between inside and outside.
A restrained yet natural-feeling palette of materials also grounds the two homes to their context and ties the two homes together thematically.
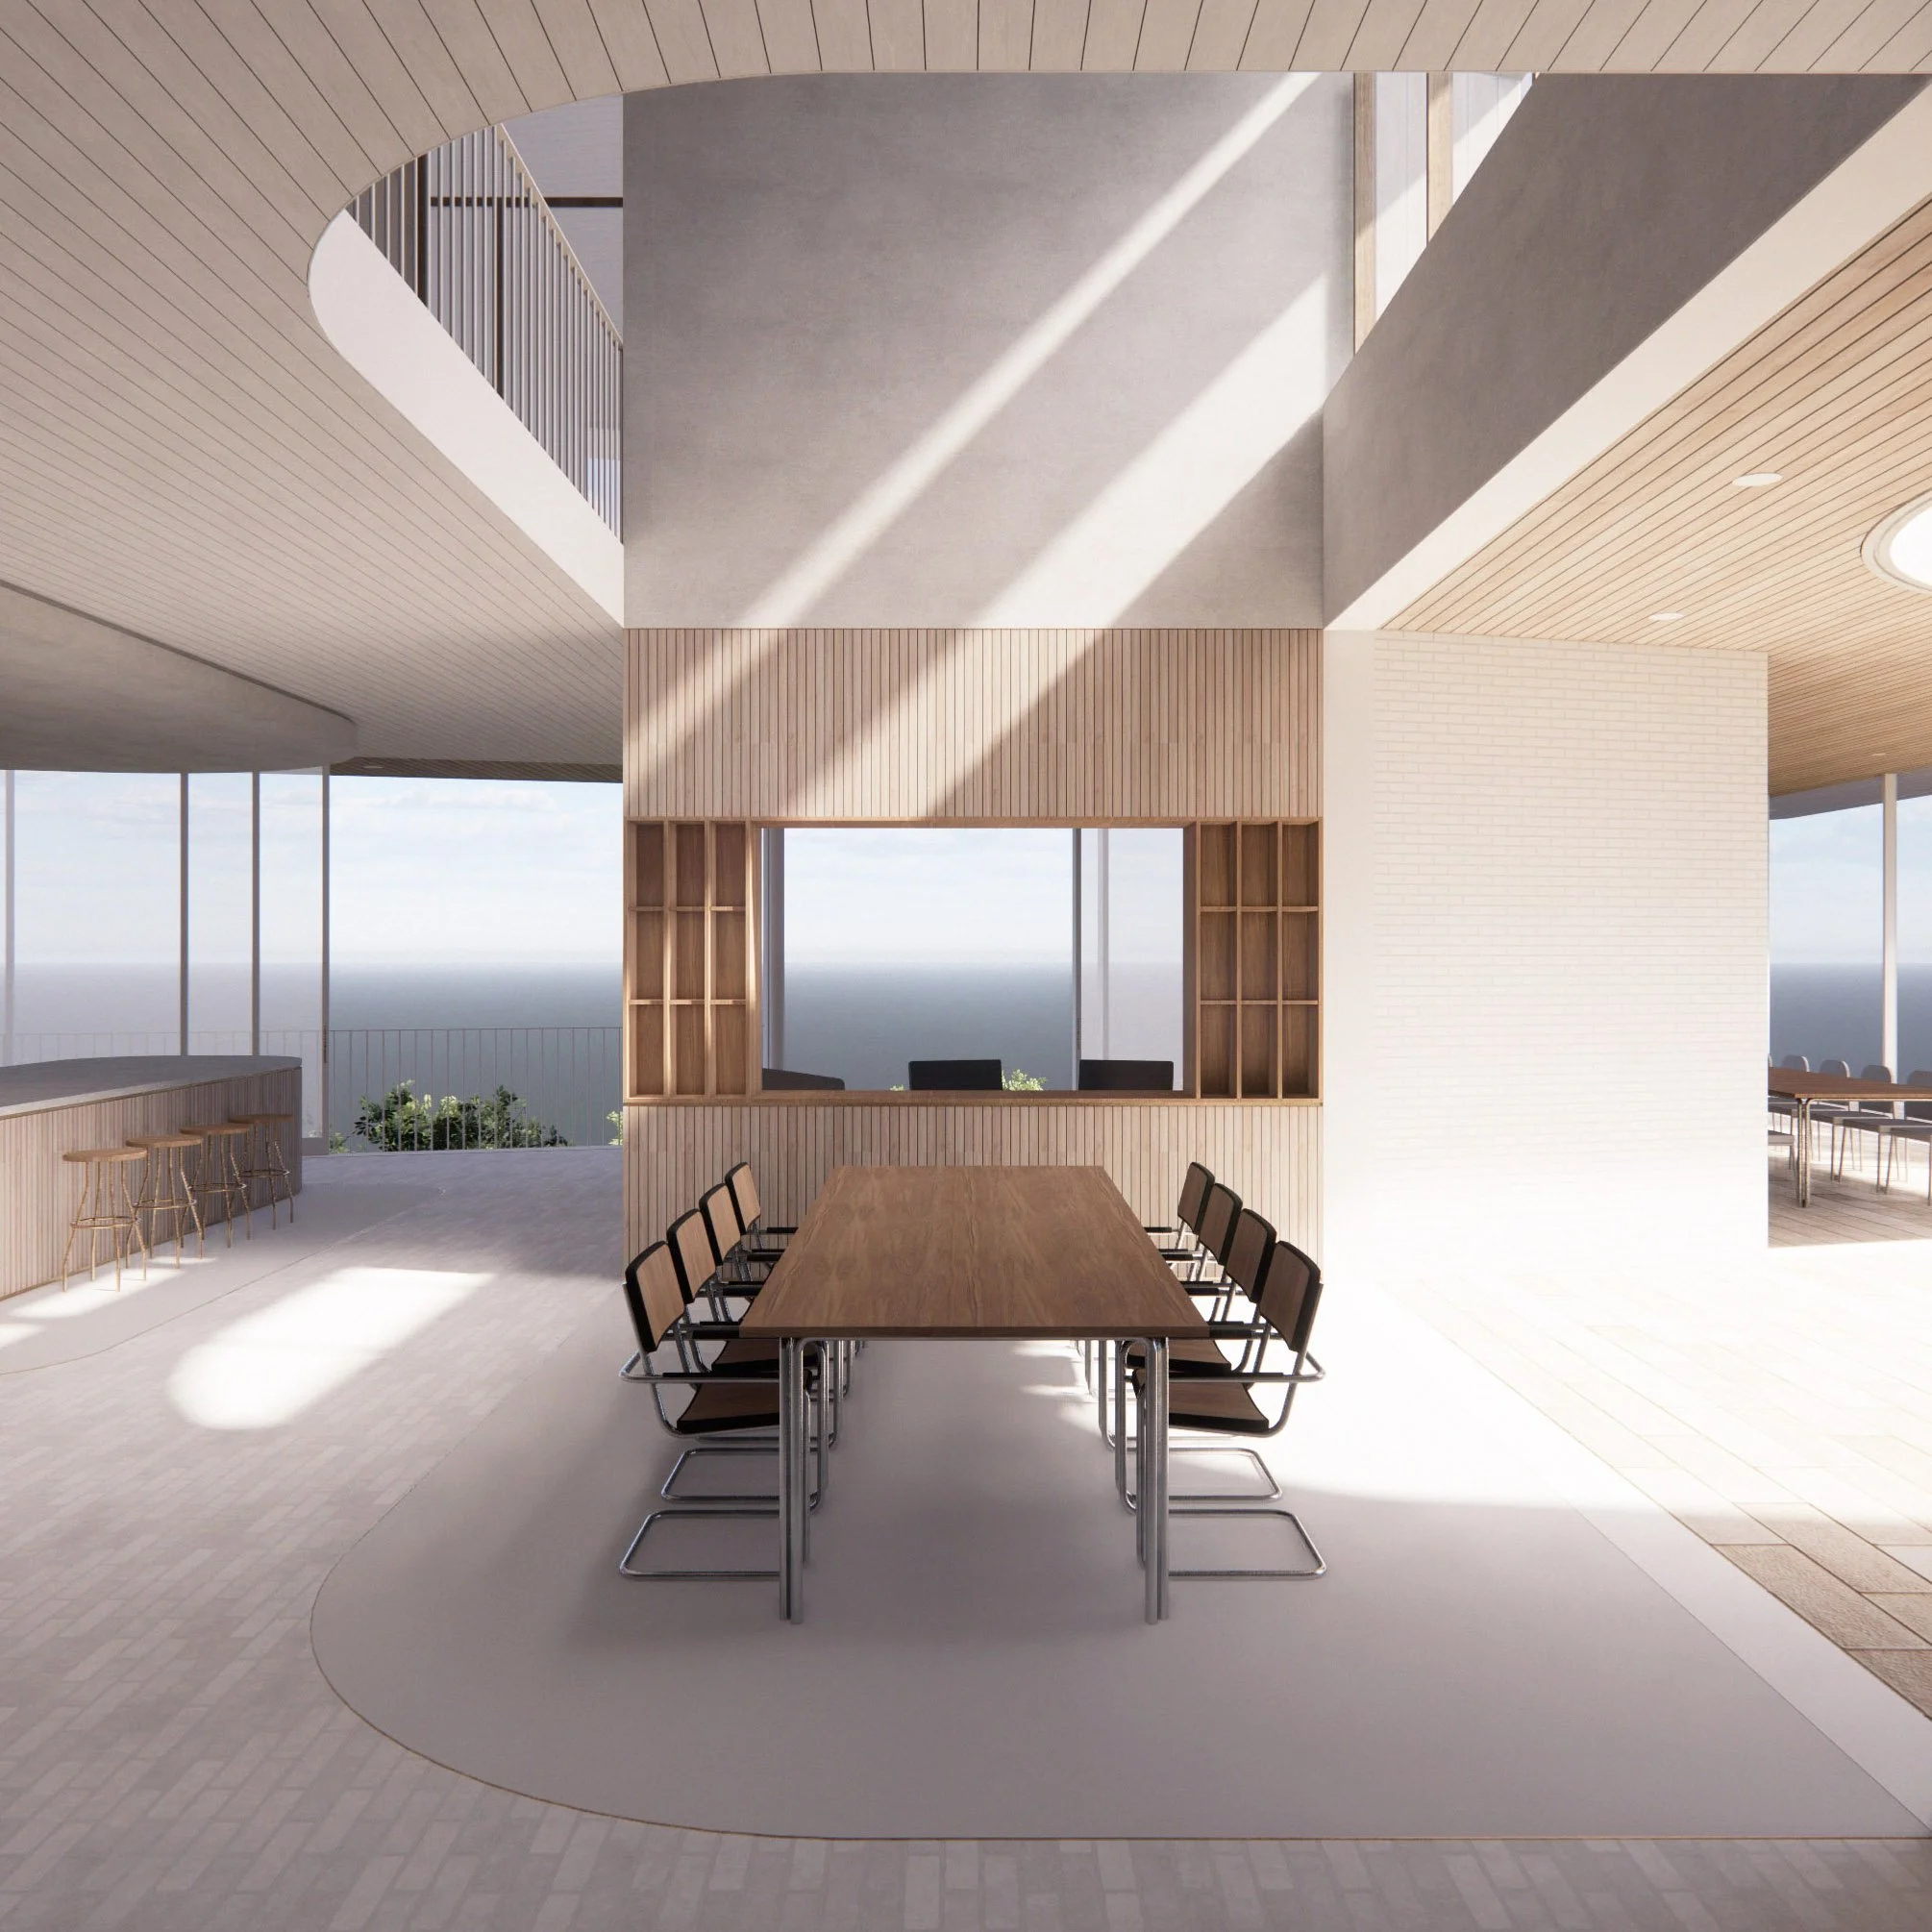
Concept for a house on a triangular-shaped battle-axe lot, with view over Sydney Harbour and the city.
With Marker Architecture.
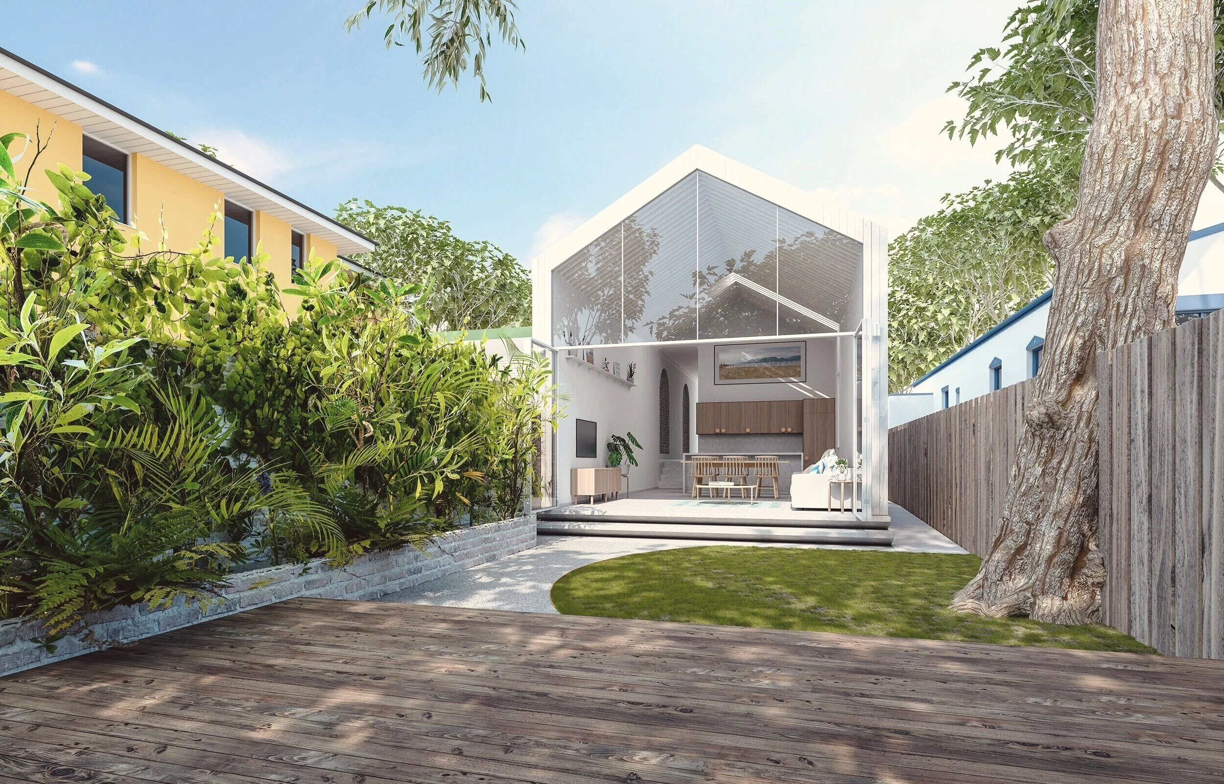
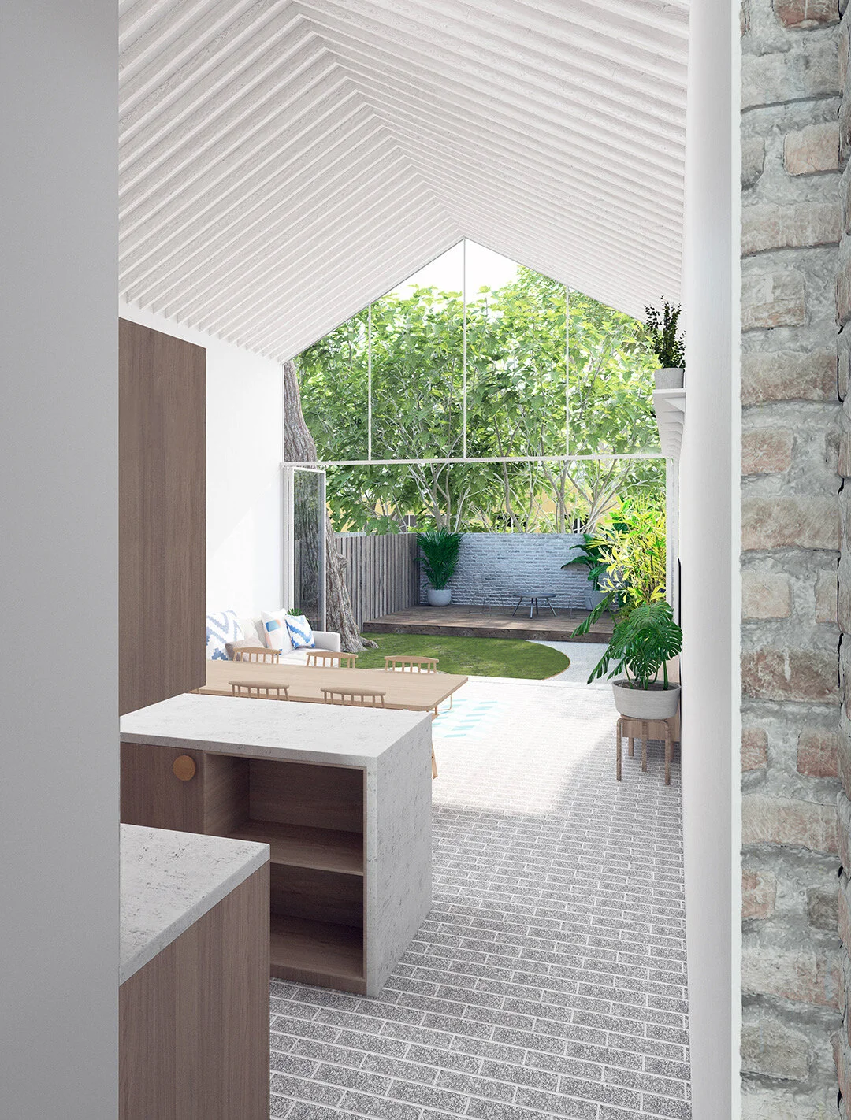
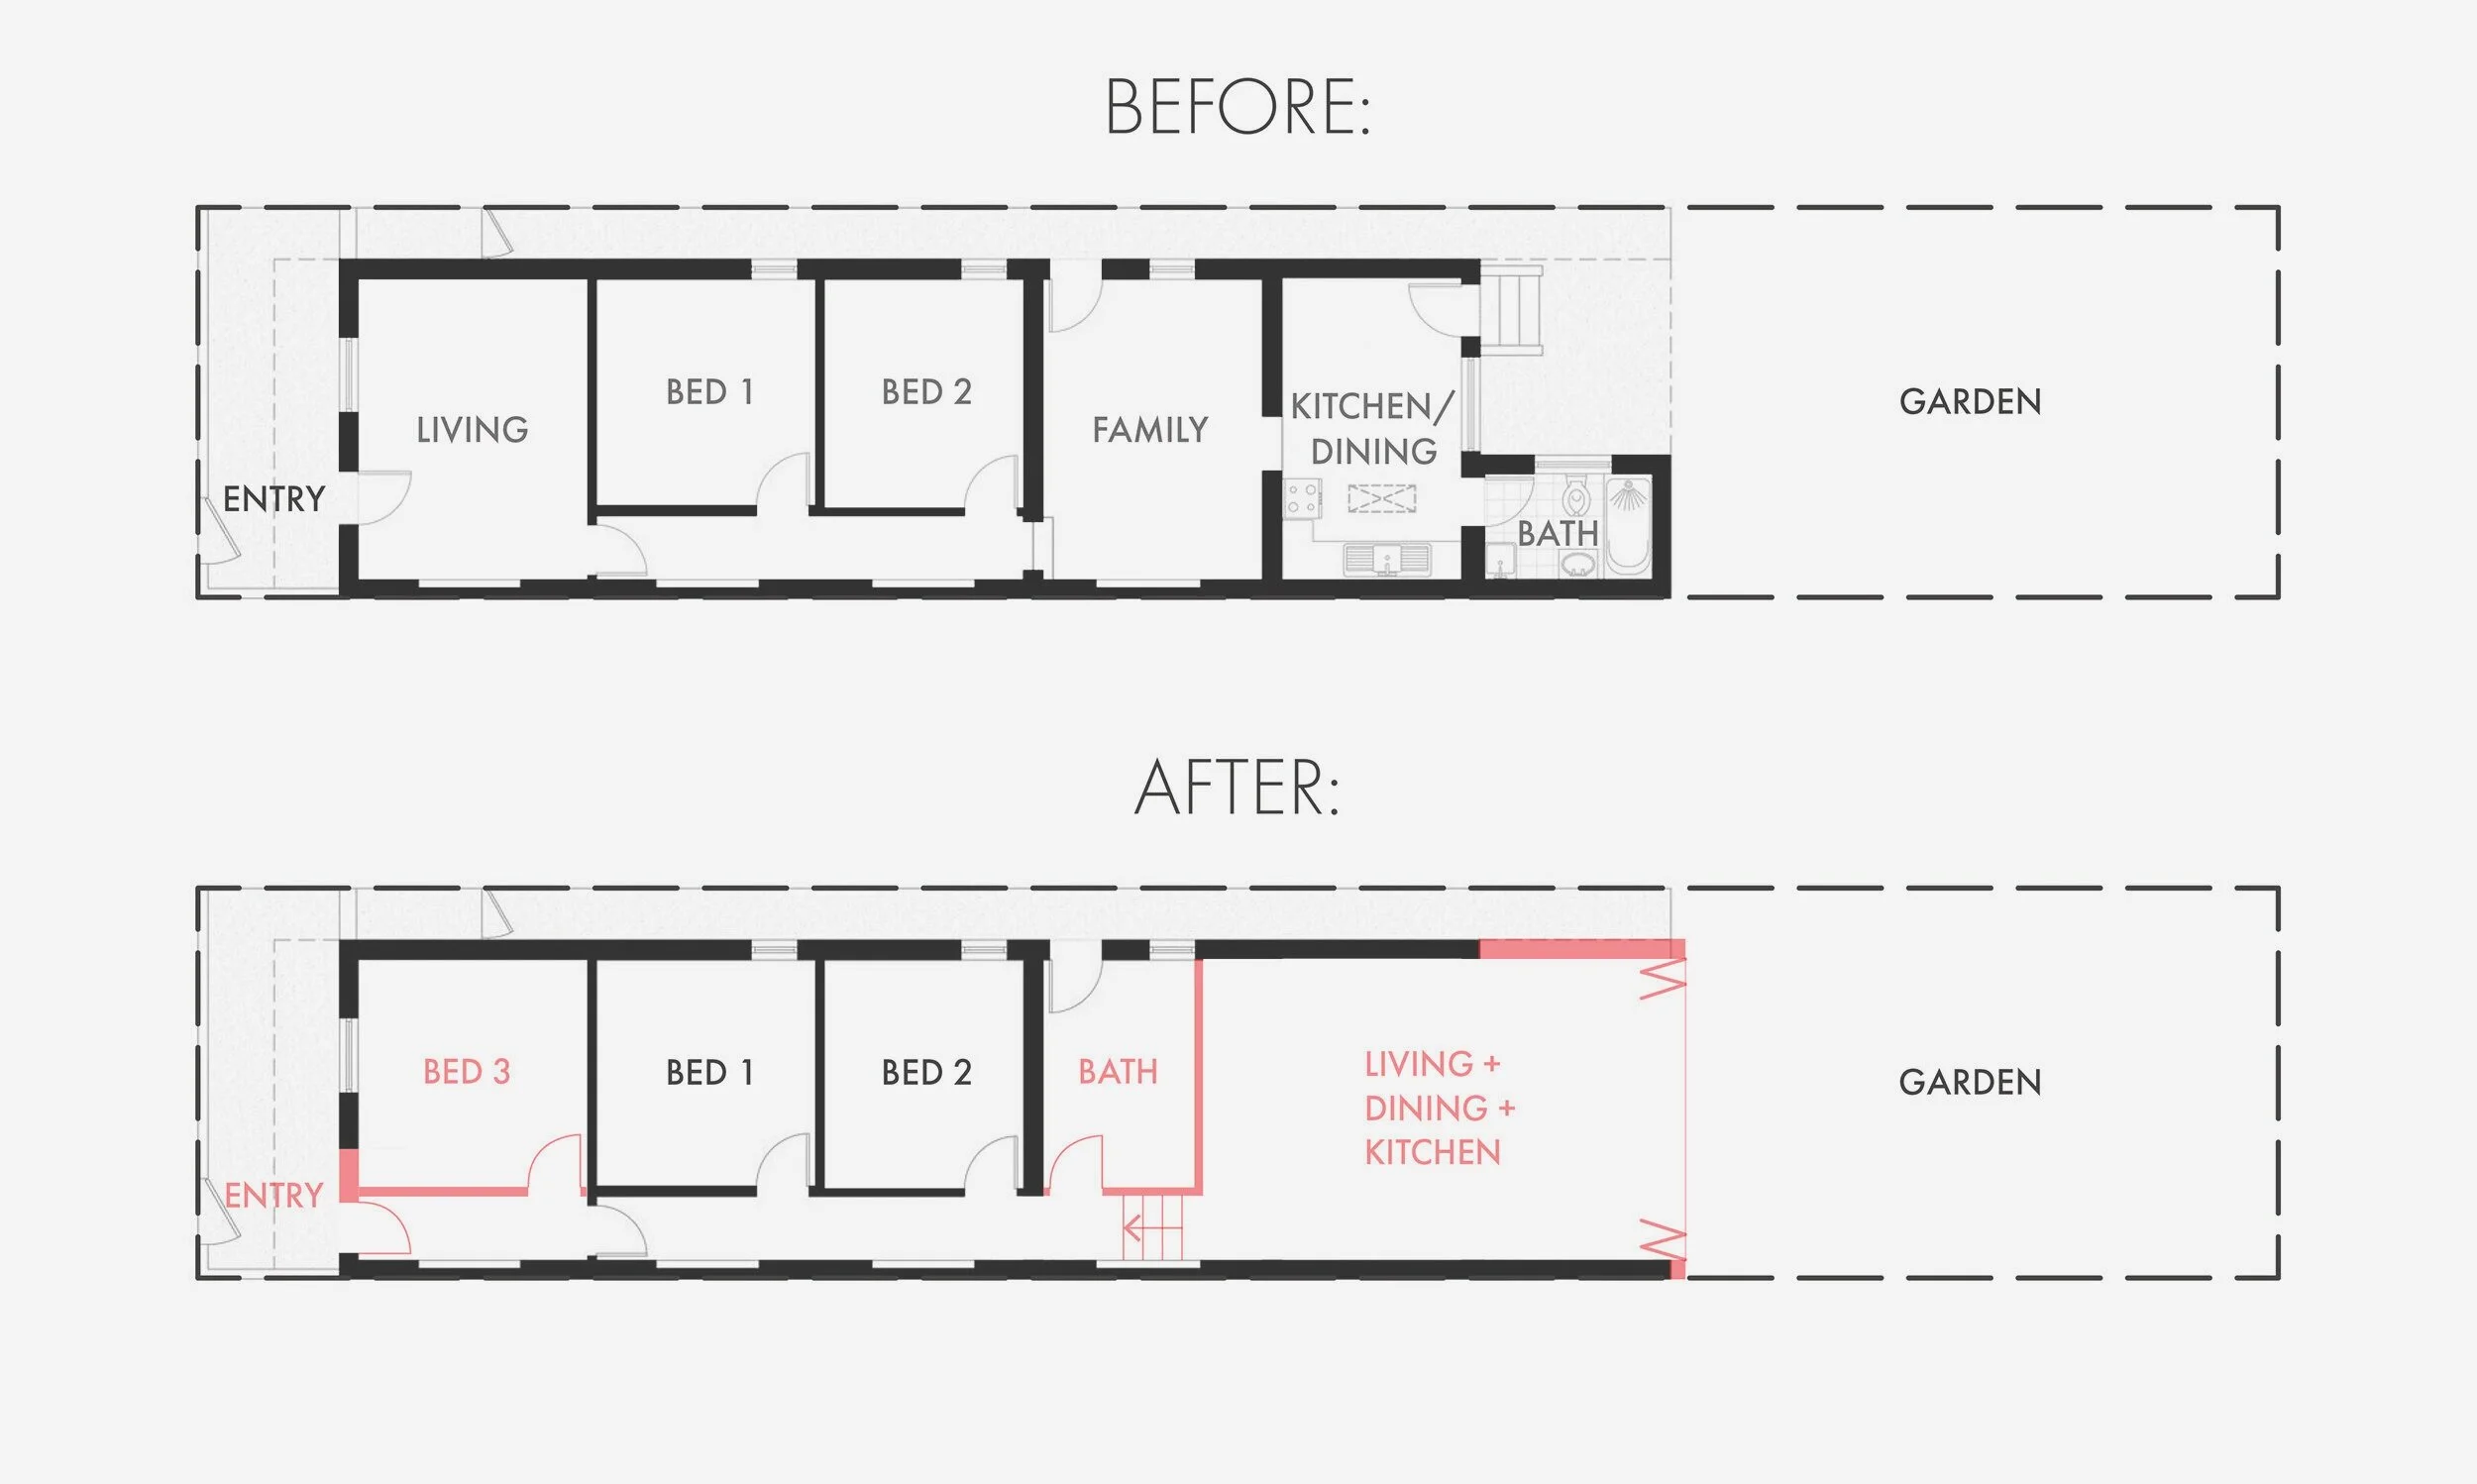
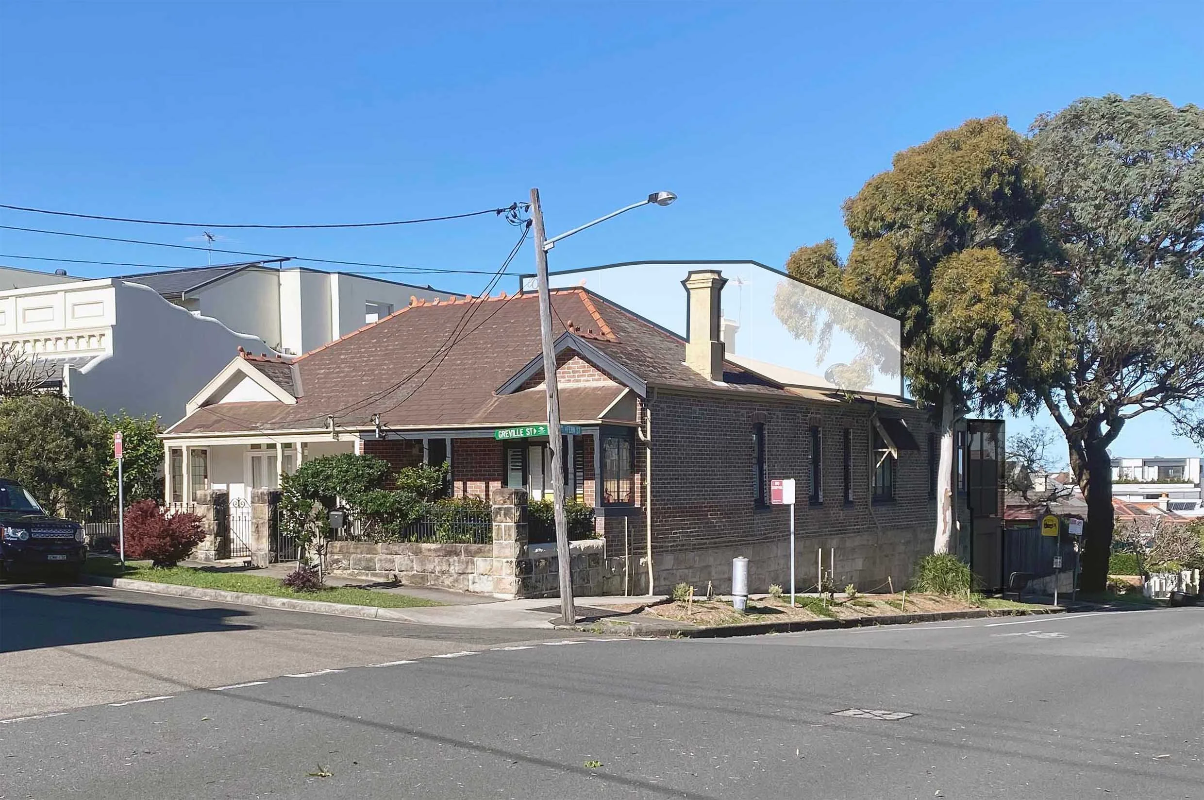
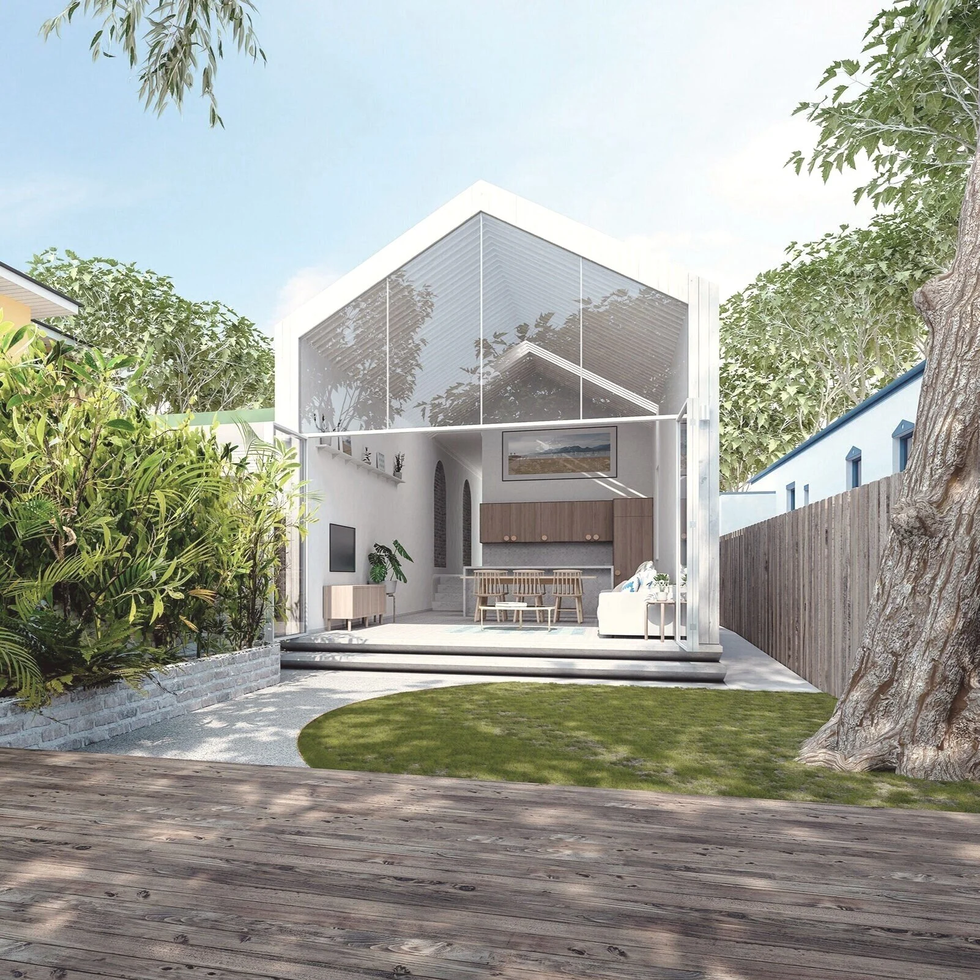
This concept design for an existing one-storey Victorian-style house seeks to update the run-down property by envisaging the kitchen, dining, living and backyard as one flowing space. A third bedroom could be added at the front of the house through the reorganisation of the layout, while the natural step-down of the site offers the opportunity for generous ceiling heights in the main living spaces. The traditional roof form of the existing house is maintained in the extension, to give a sense of continuity between new and old.
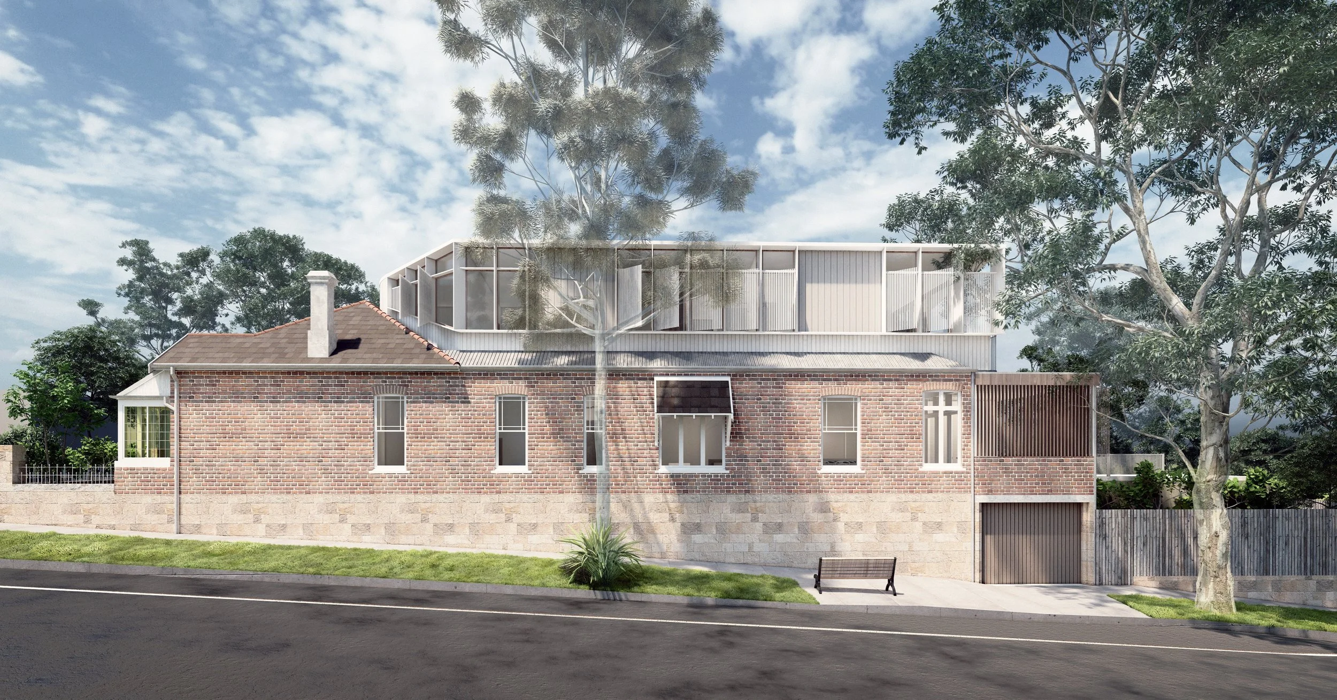
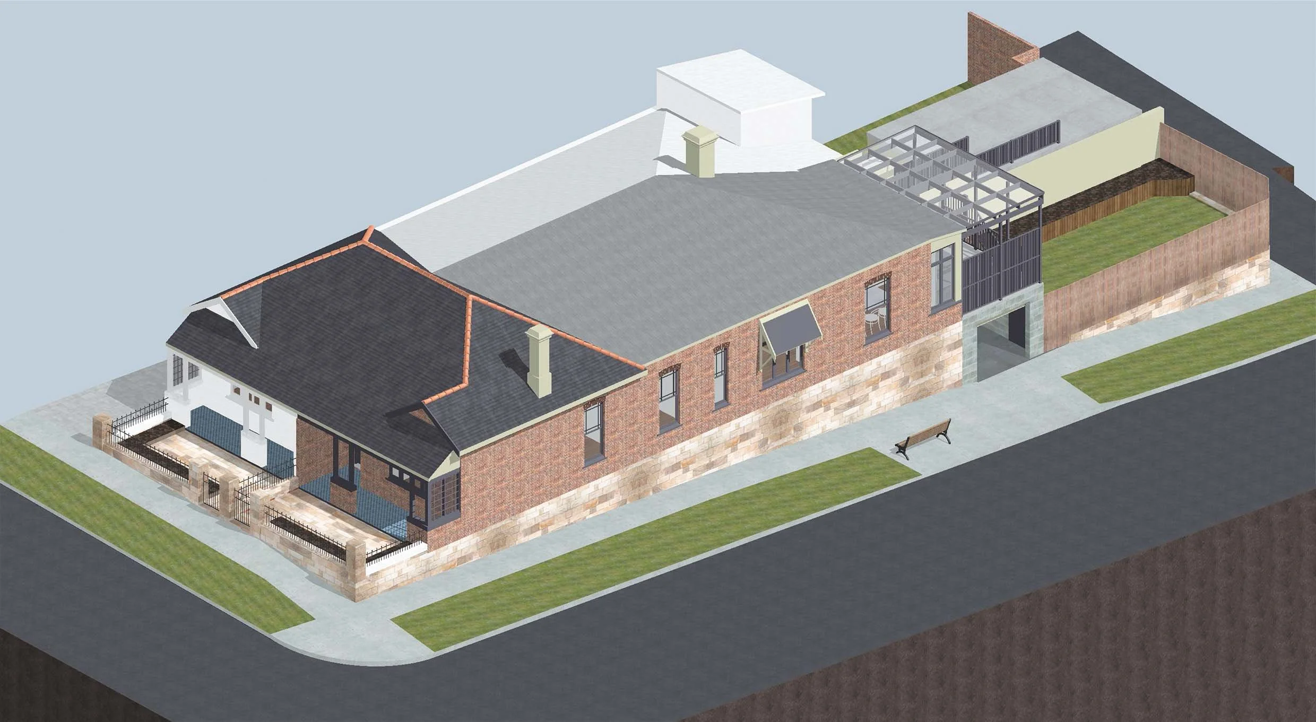
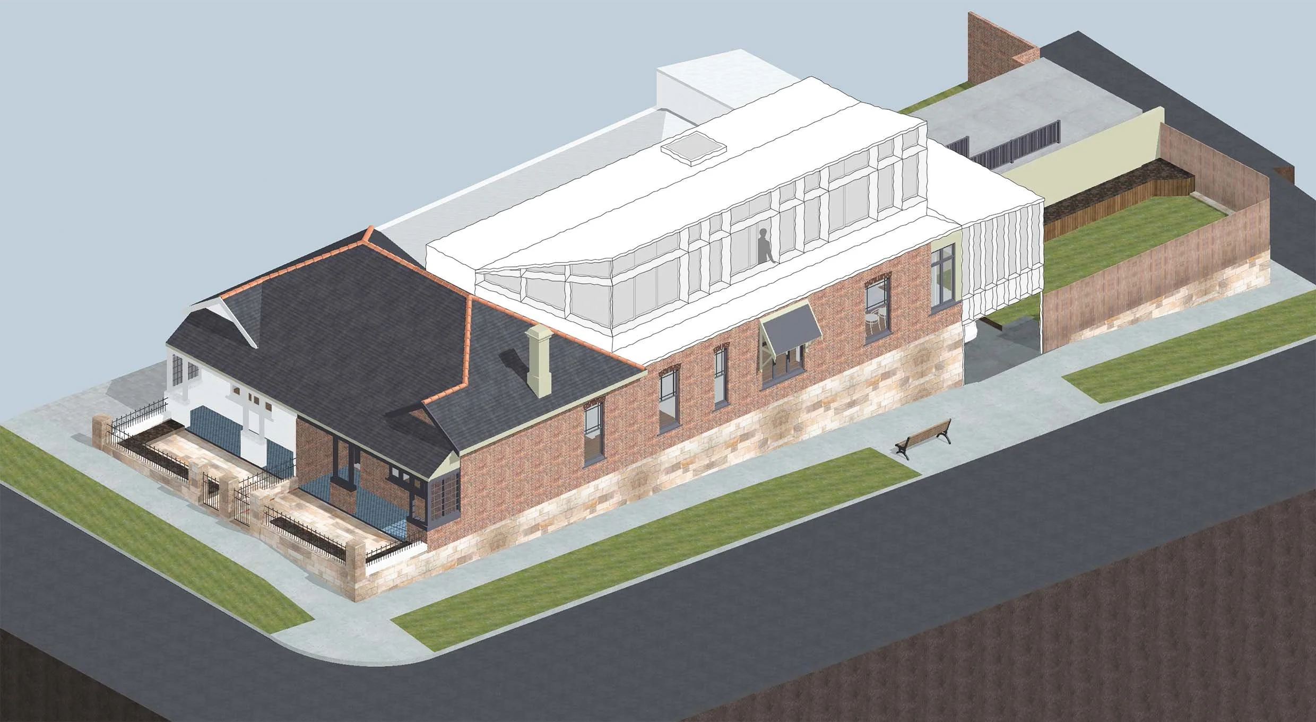
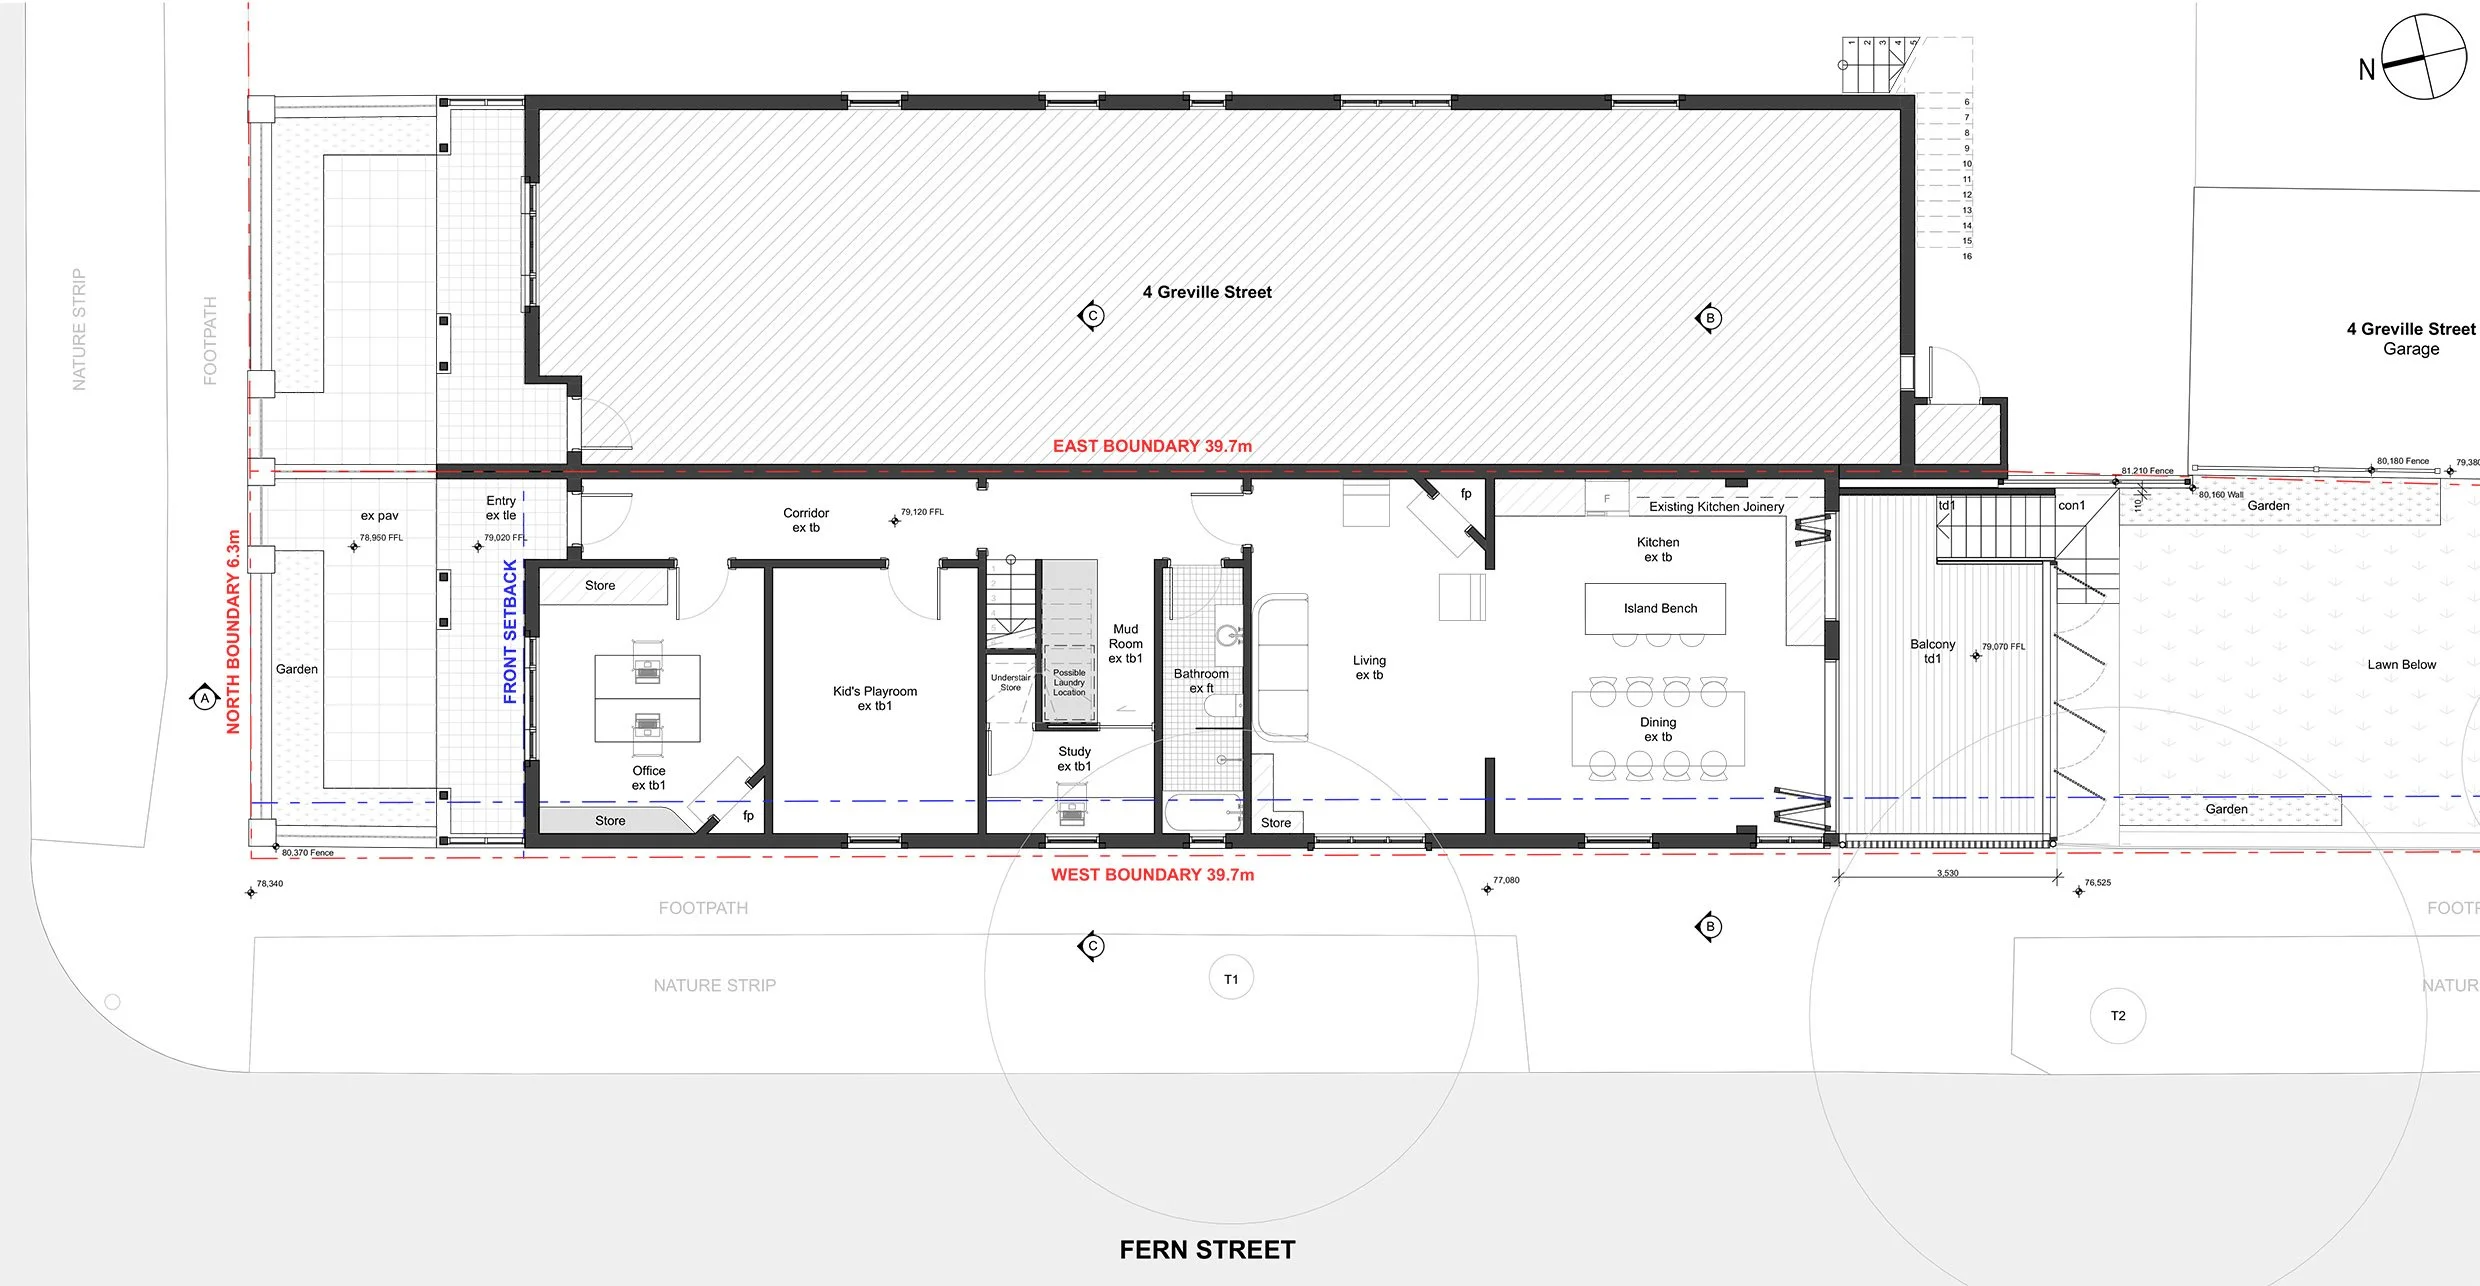
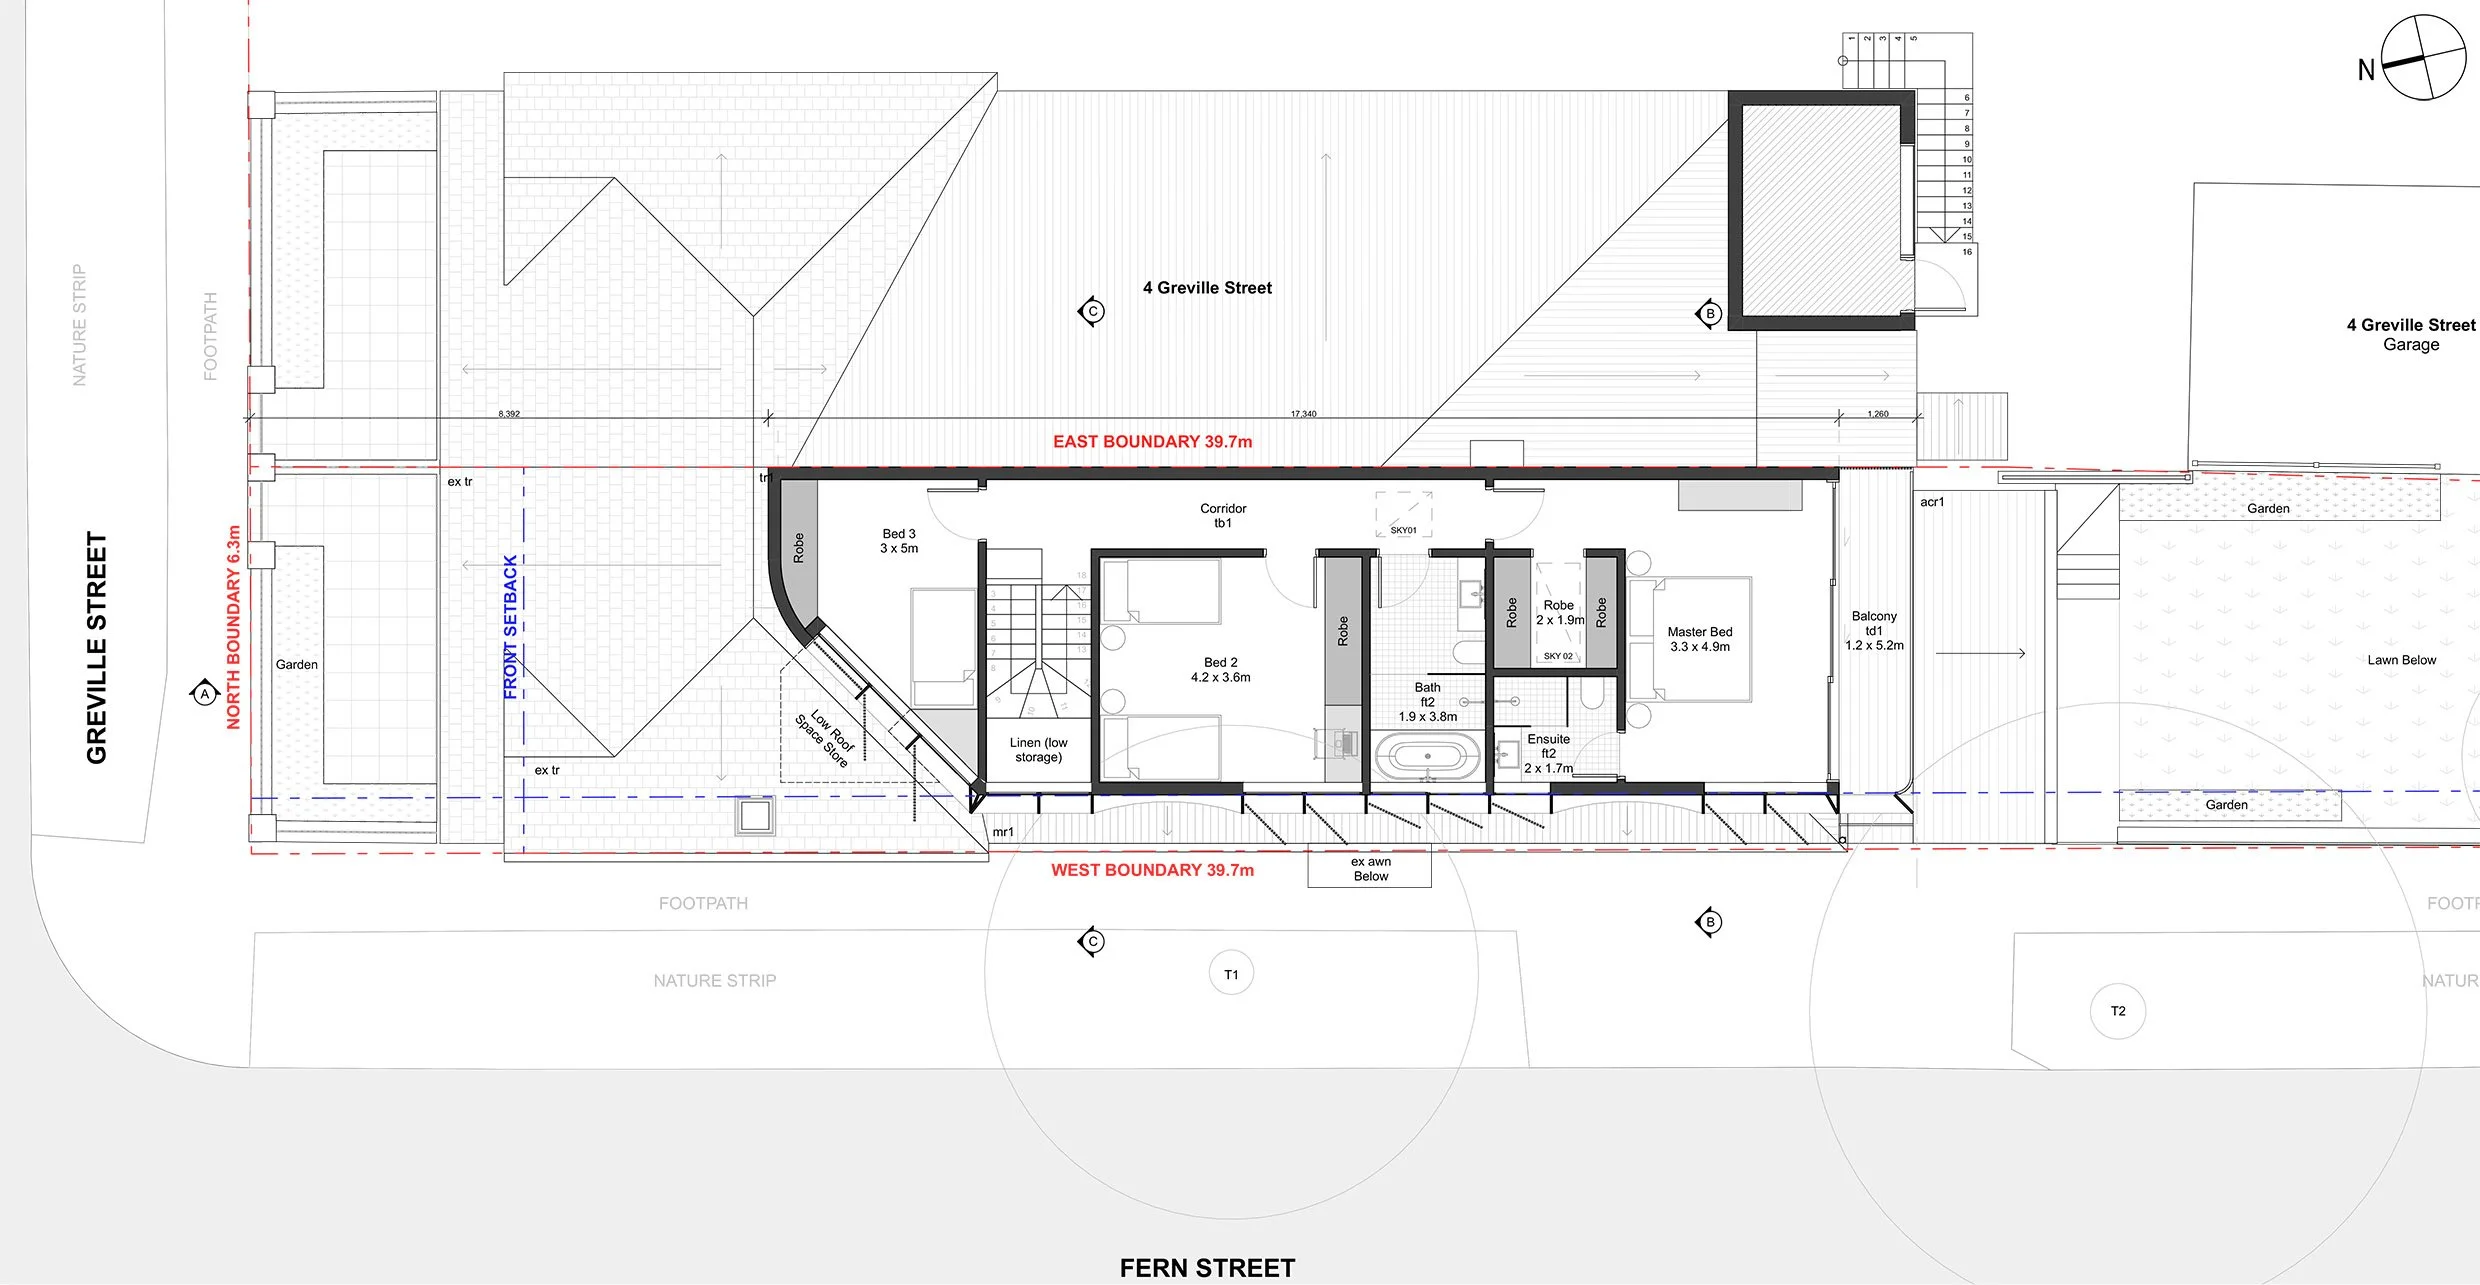
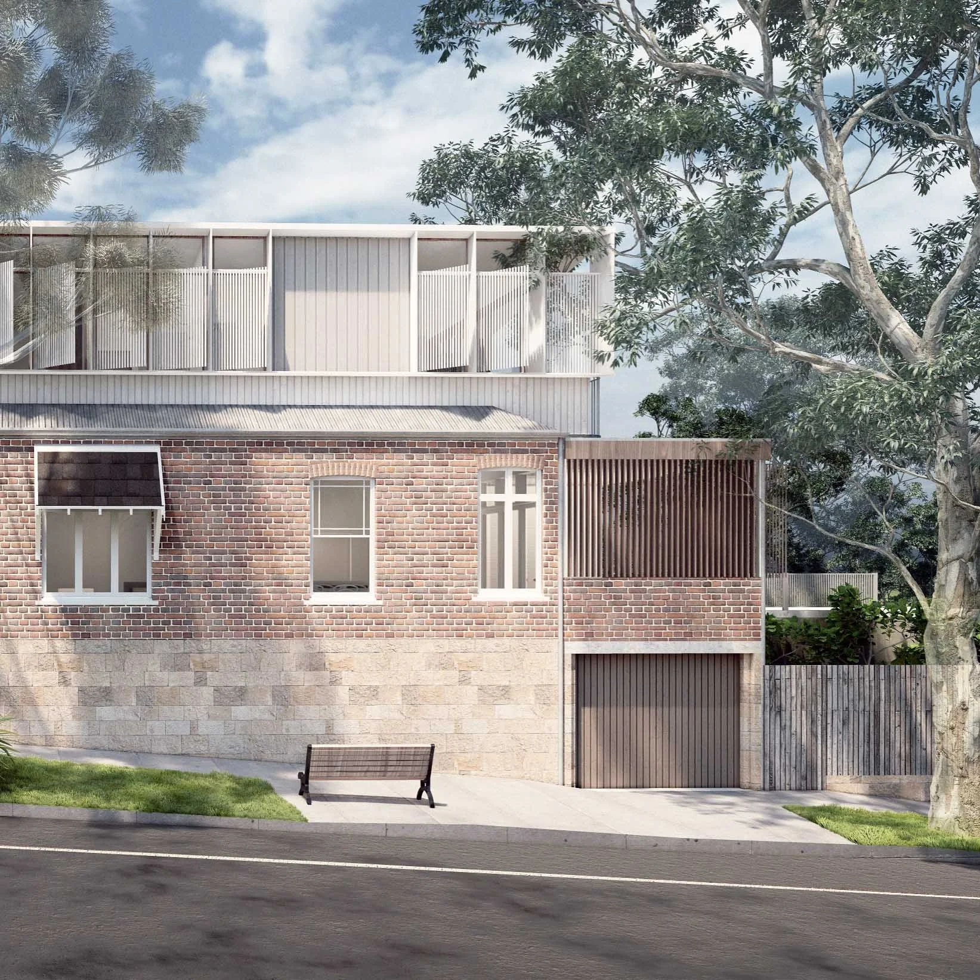
Proposal for a second storey addition and renovation of existing garage to a Californian Bungalow. The second storey treads lightly above the existing house and is set back from the front roof form, highlighting the existing features.
With Marker Architecture.
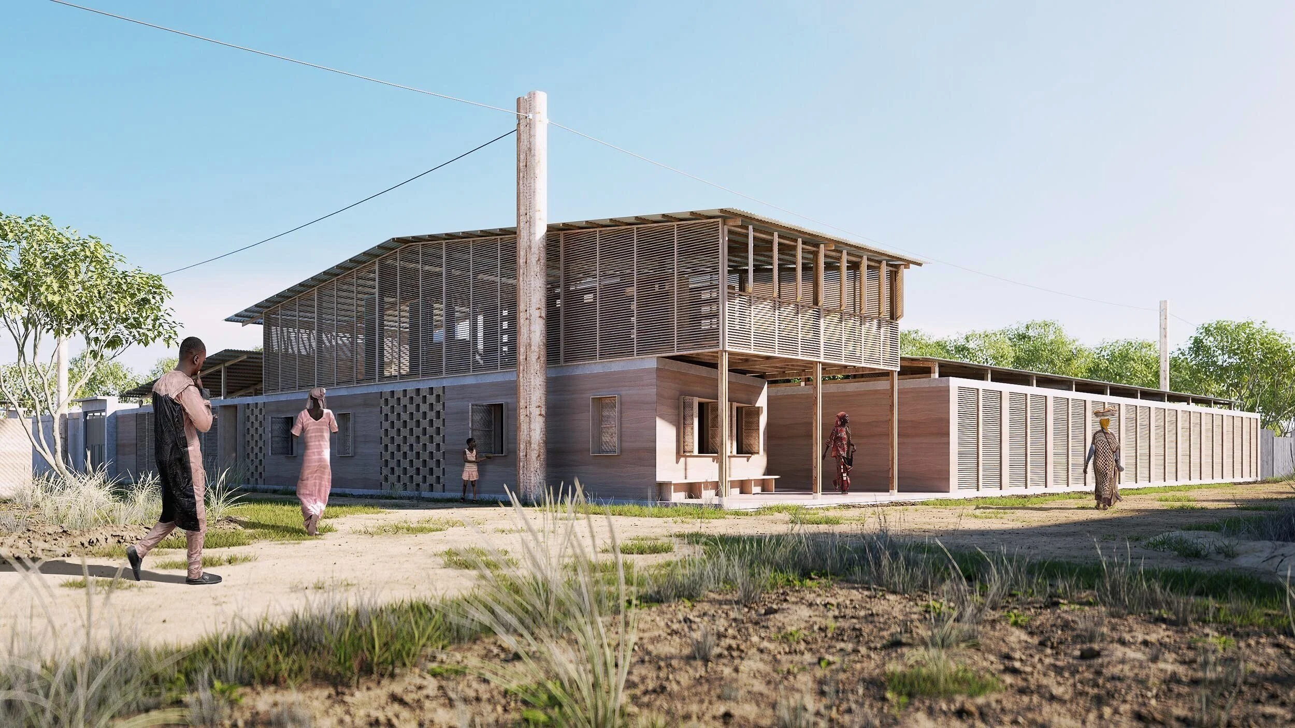
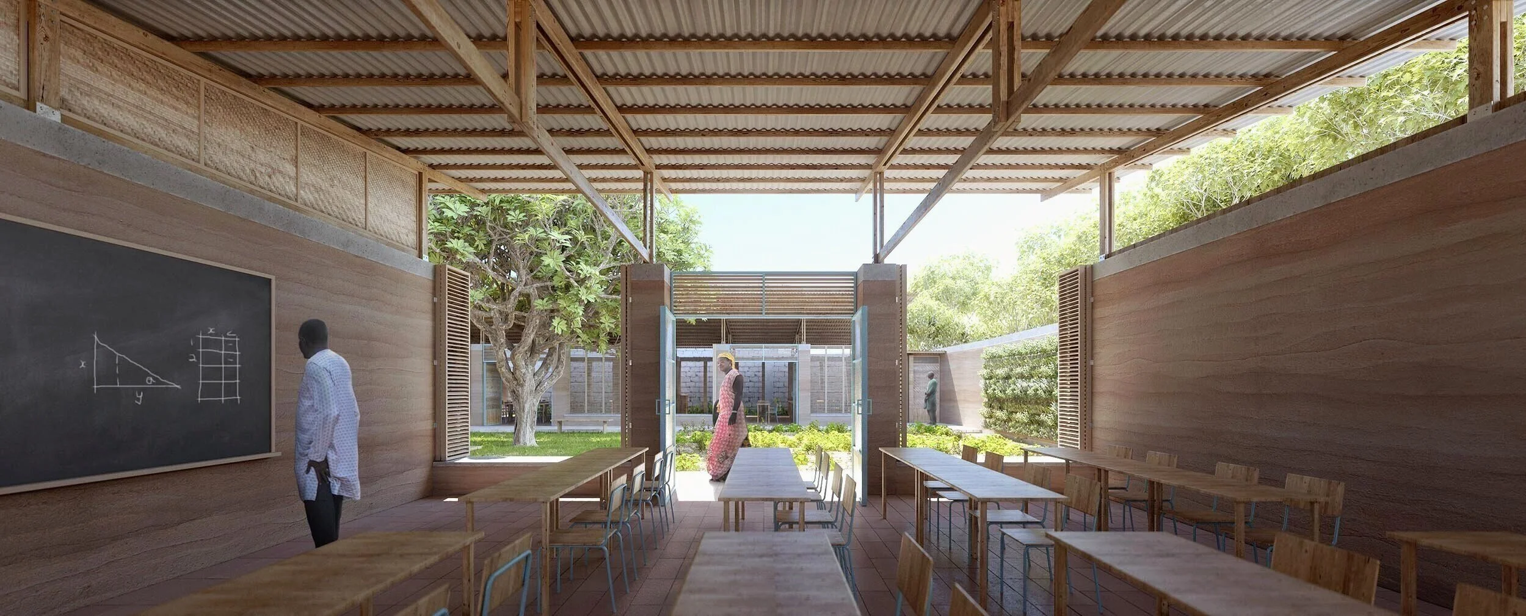
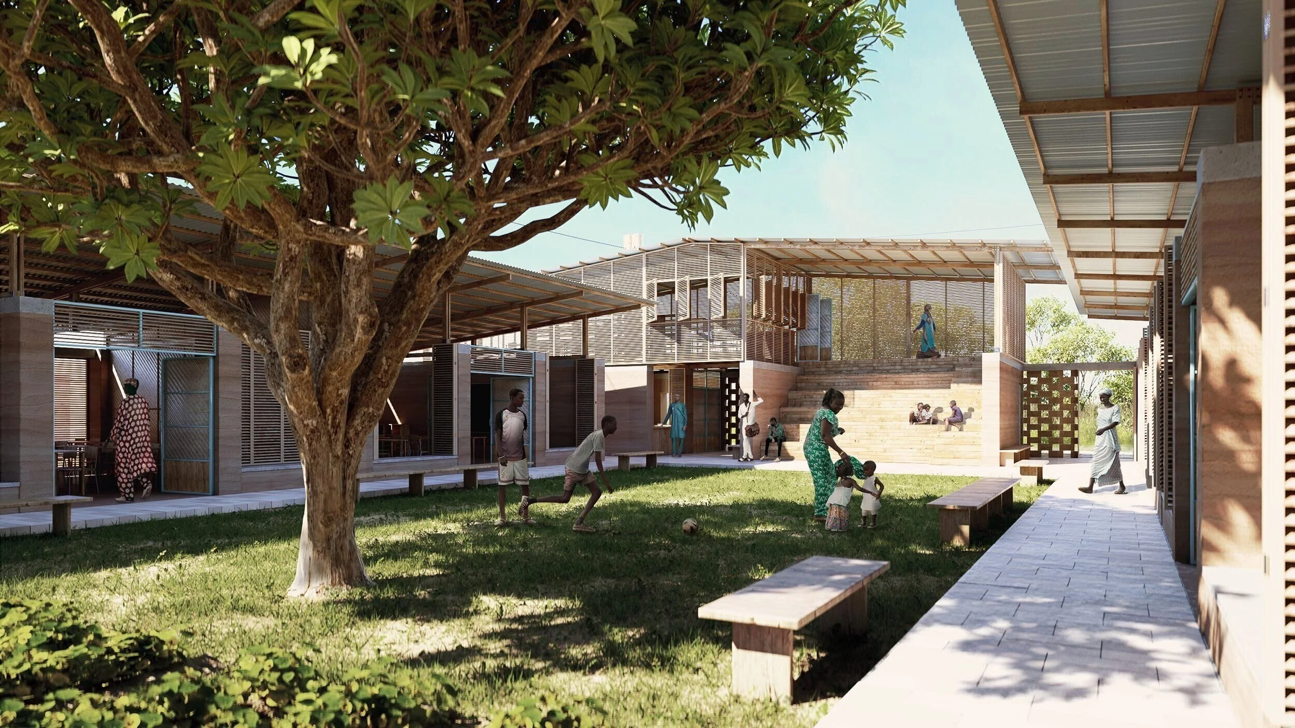
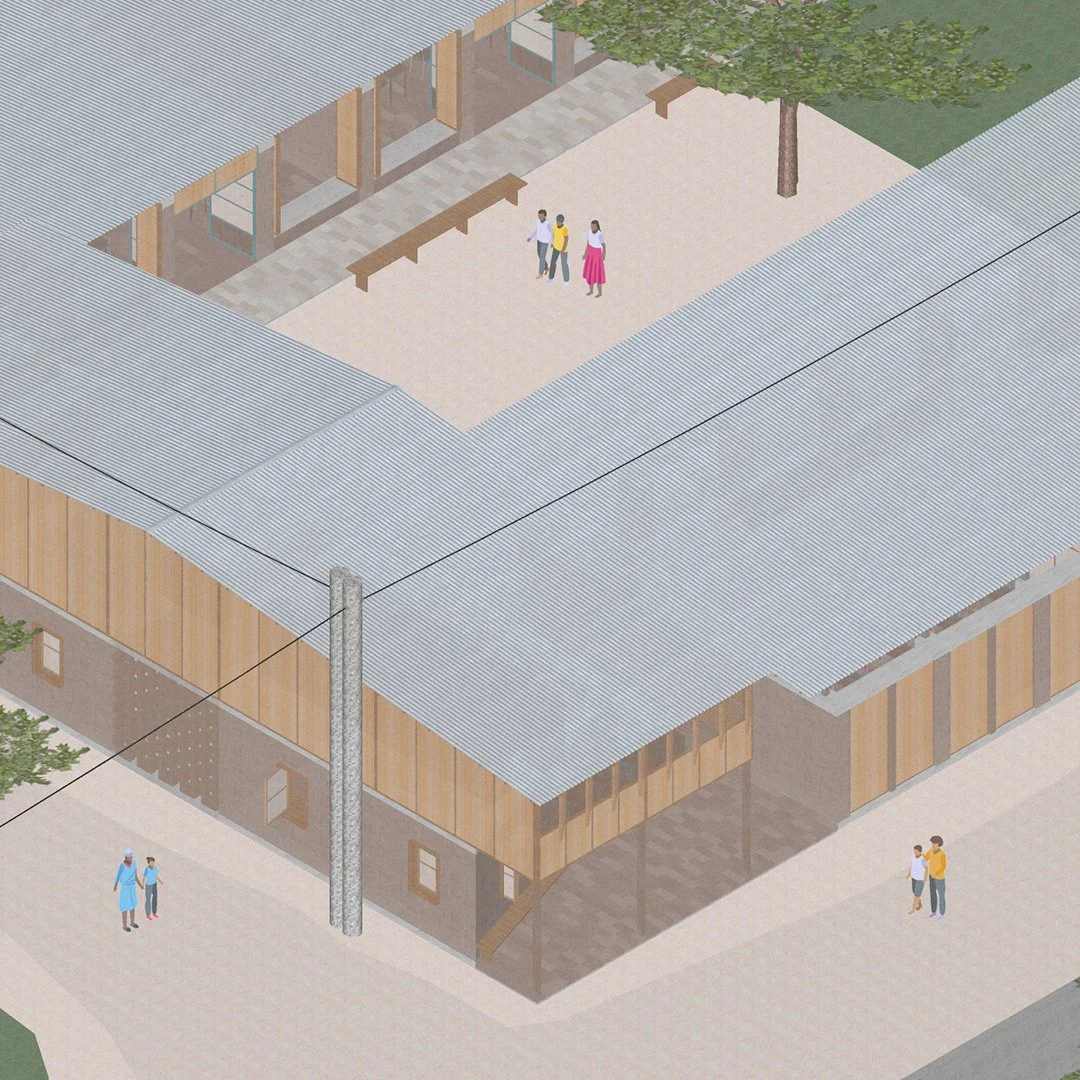
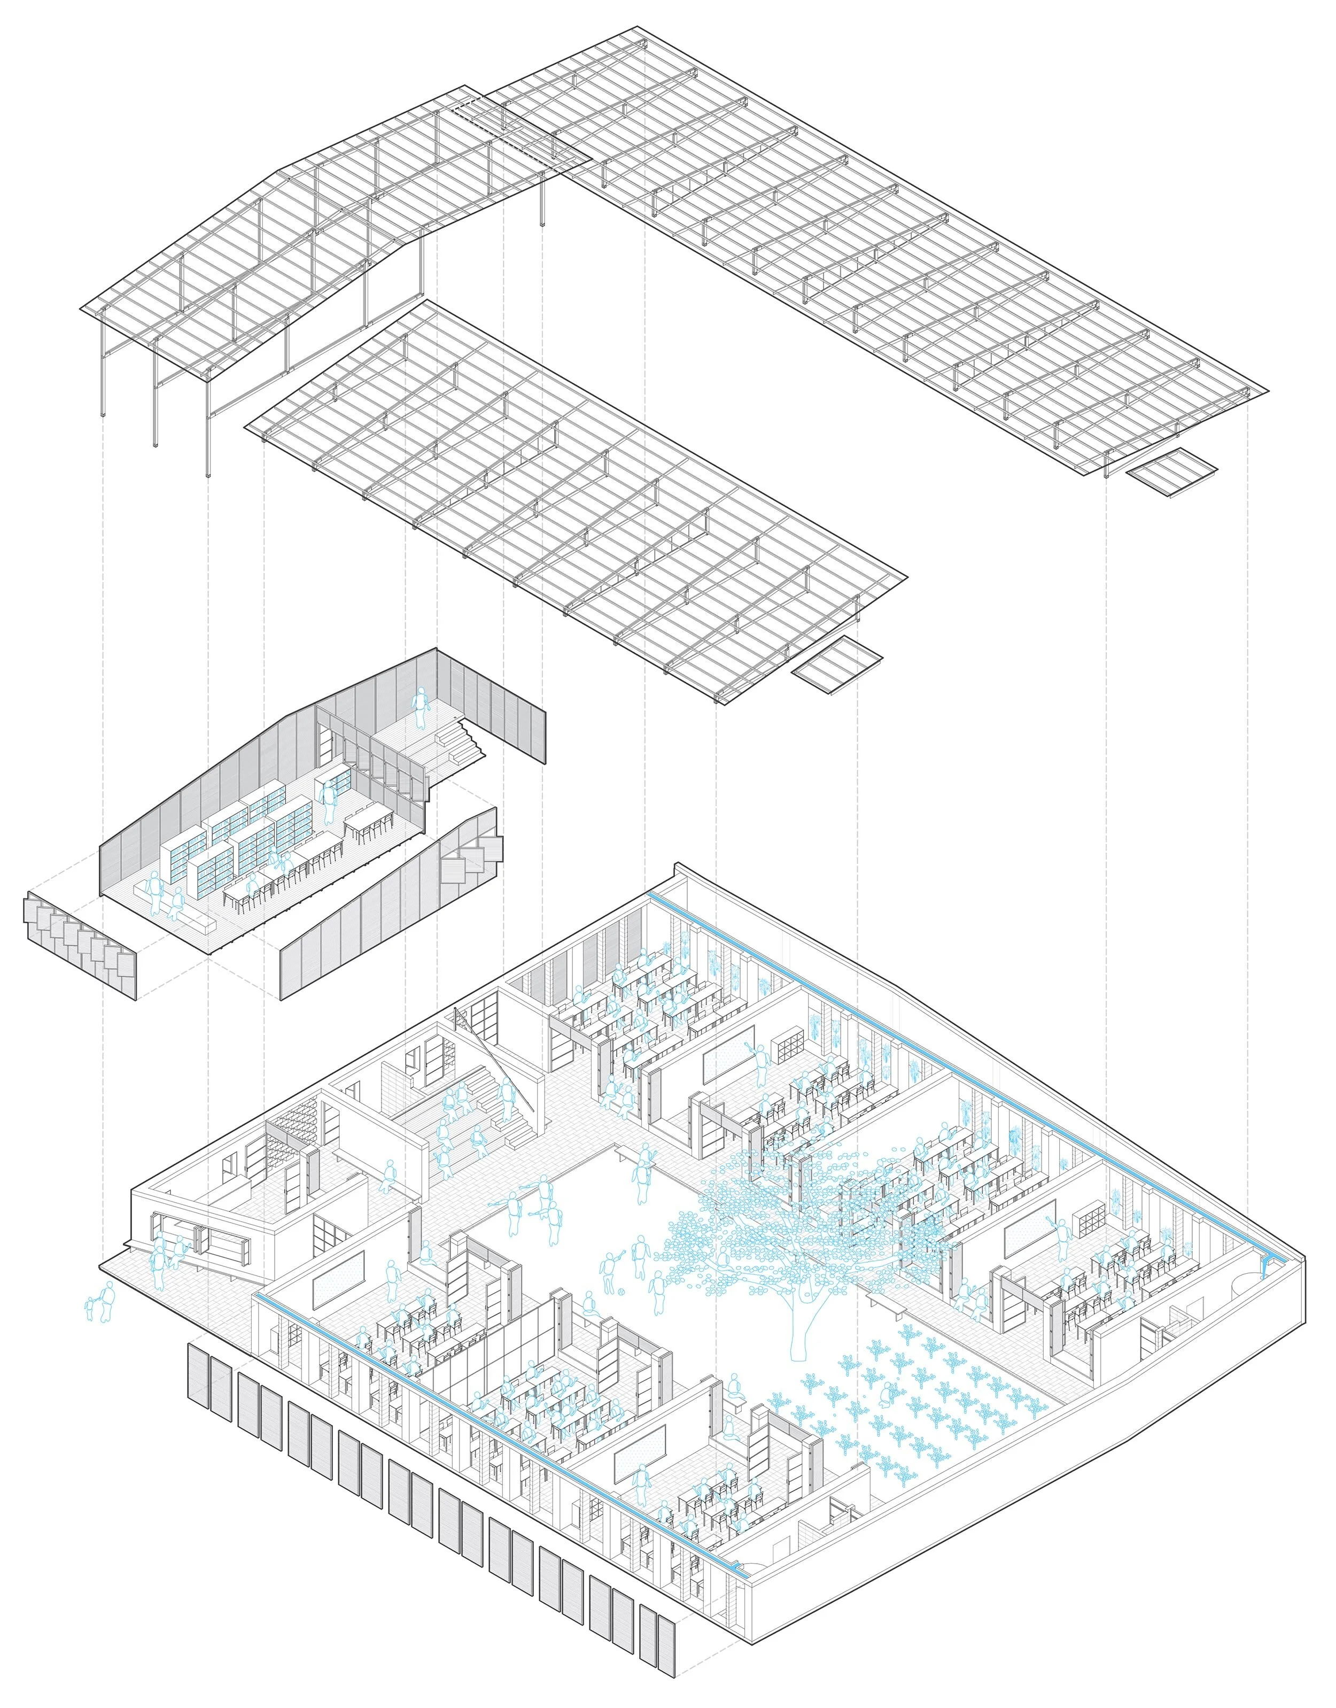
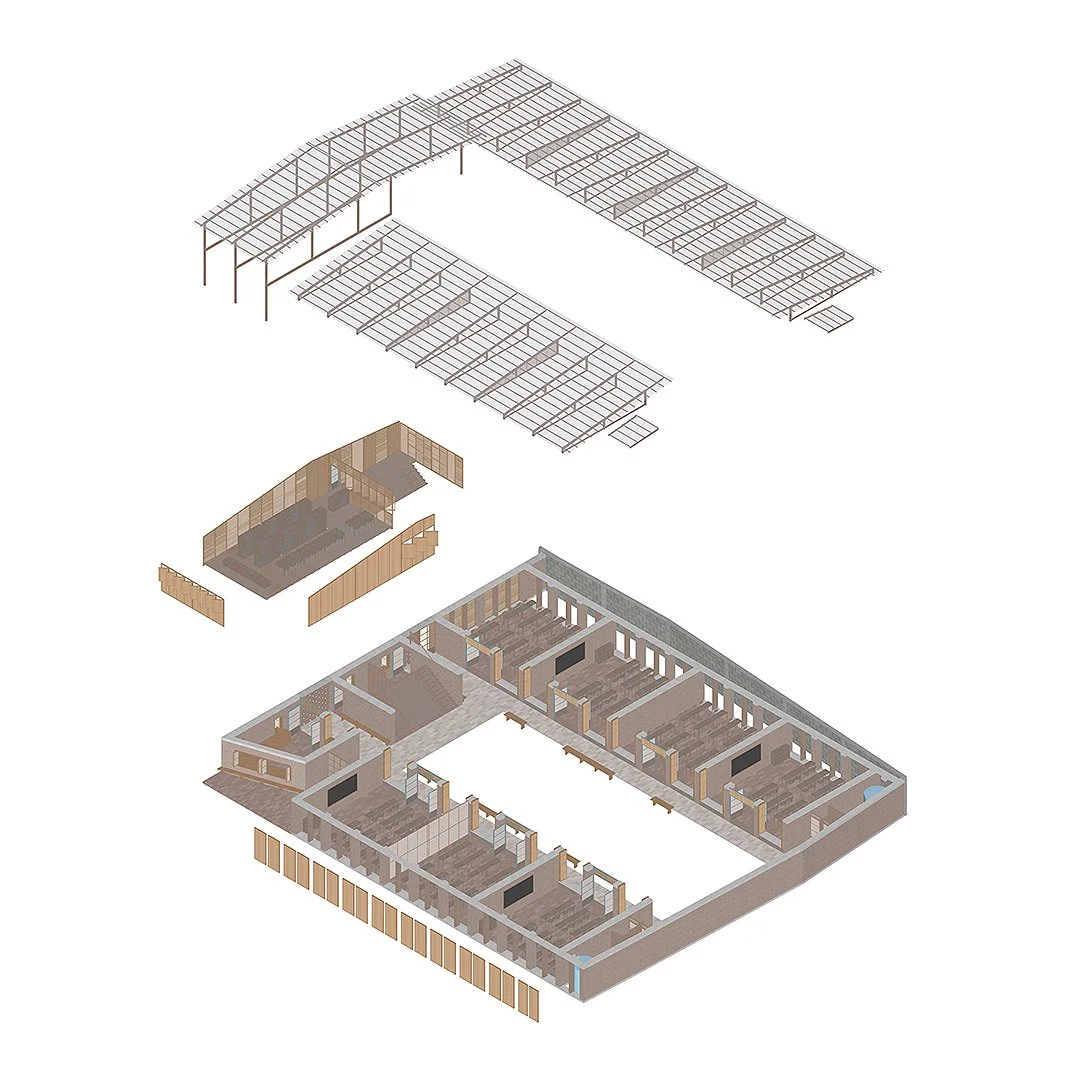
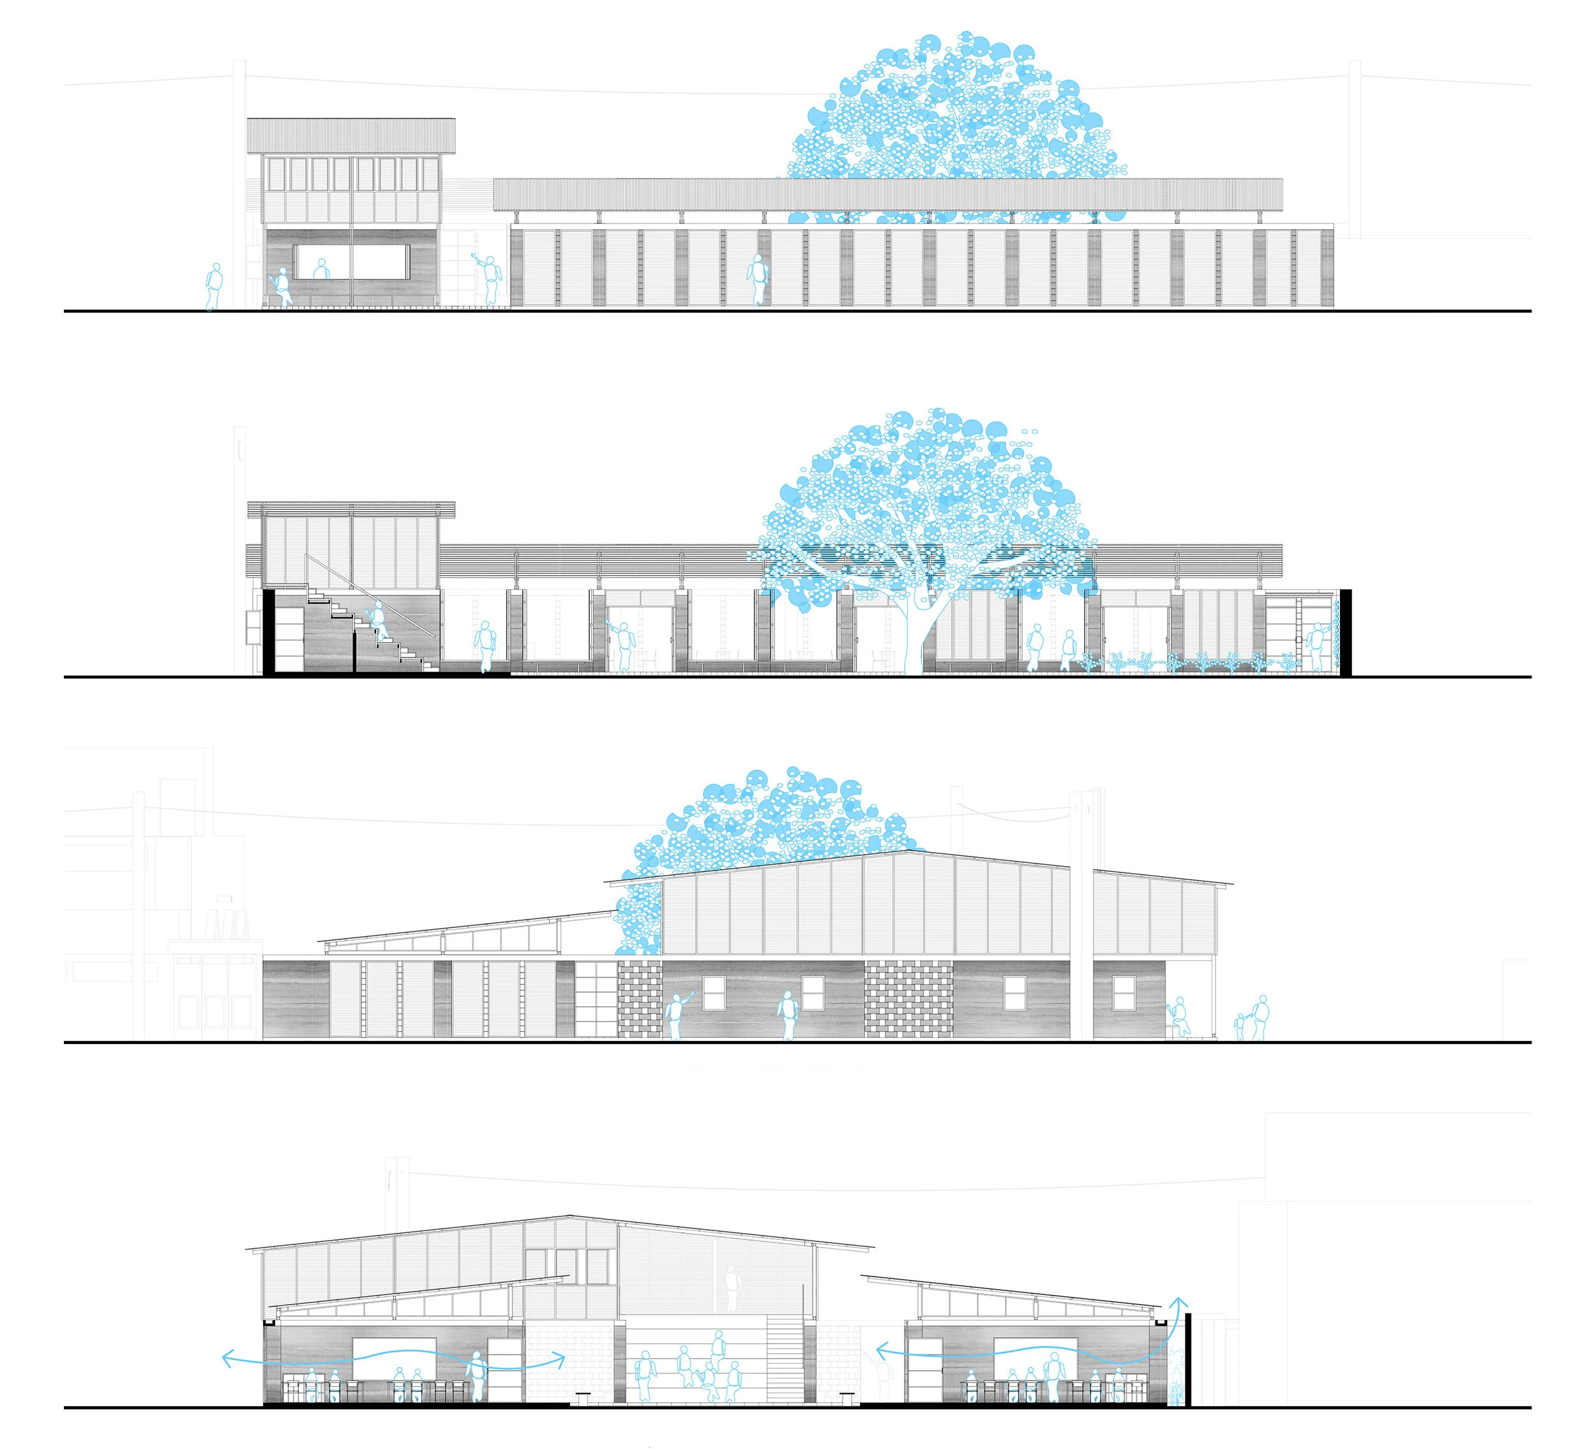
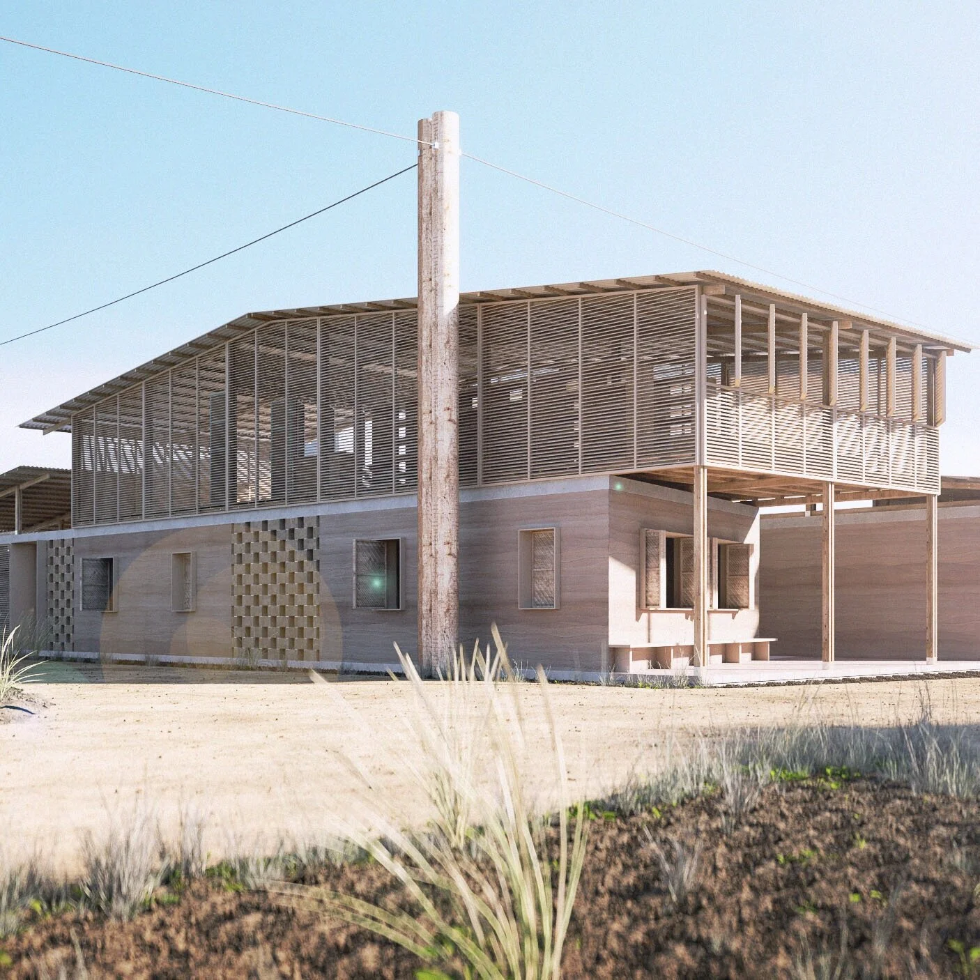
This community-built school in the town of Marsassoum, Senegal, is based on the premise that a school can be more than a traditional textbook experience - it can be a sanctuary to serve the needs of both the community and individual - by educating, connecting, nourishing and entertaining.
This idea takes root in the planning of the school around a central green space. This green space becomes an open sanctuary with seating, an amphitheatre and small crop area, centered around an existing moraceae tree. School buildings envelop this central green space, with a prominent two-storey corner building serving as a welcoming community hub and providing services such as a kitchen and library.
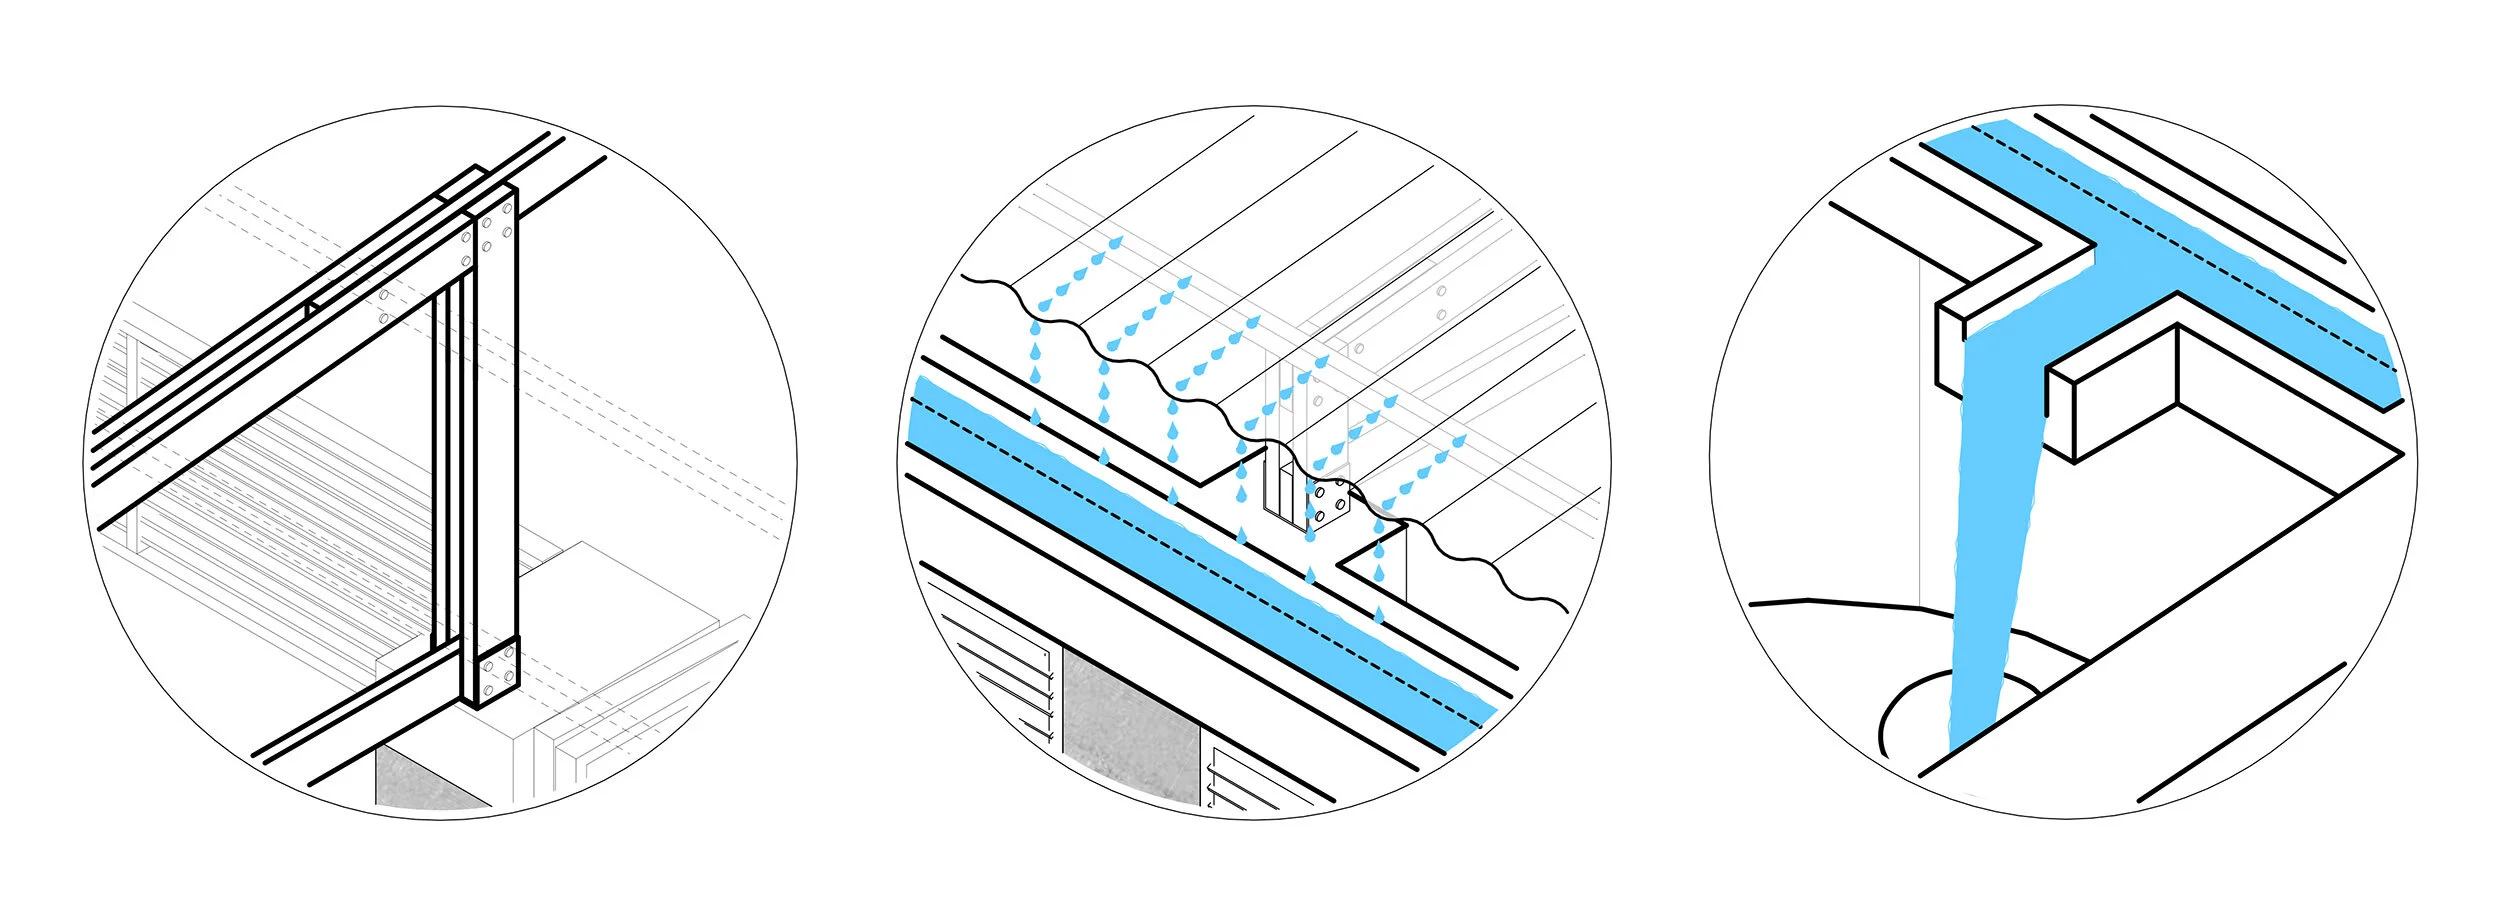
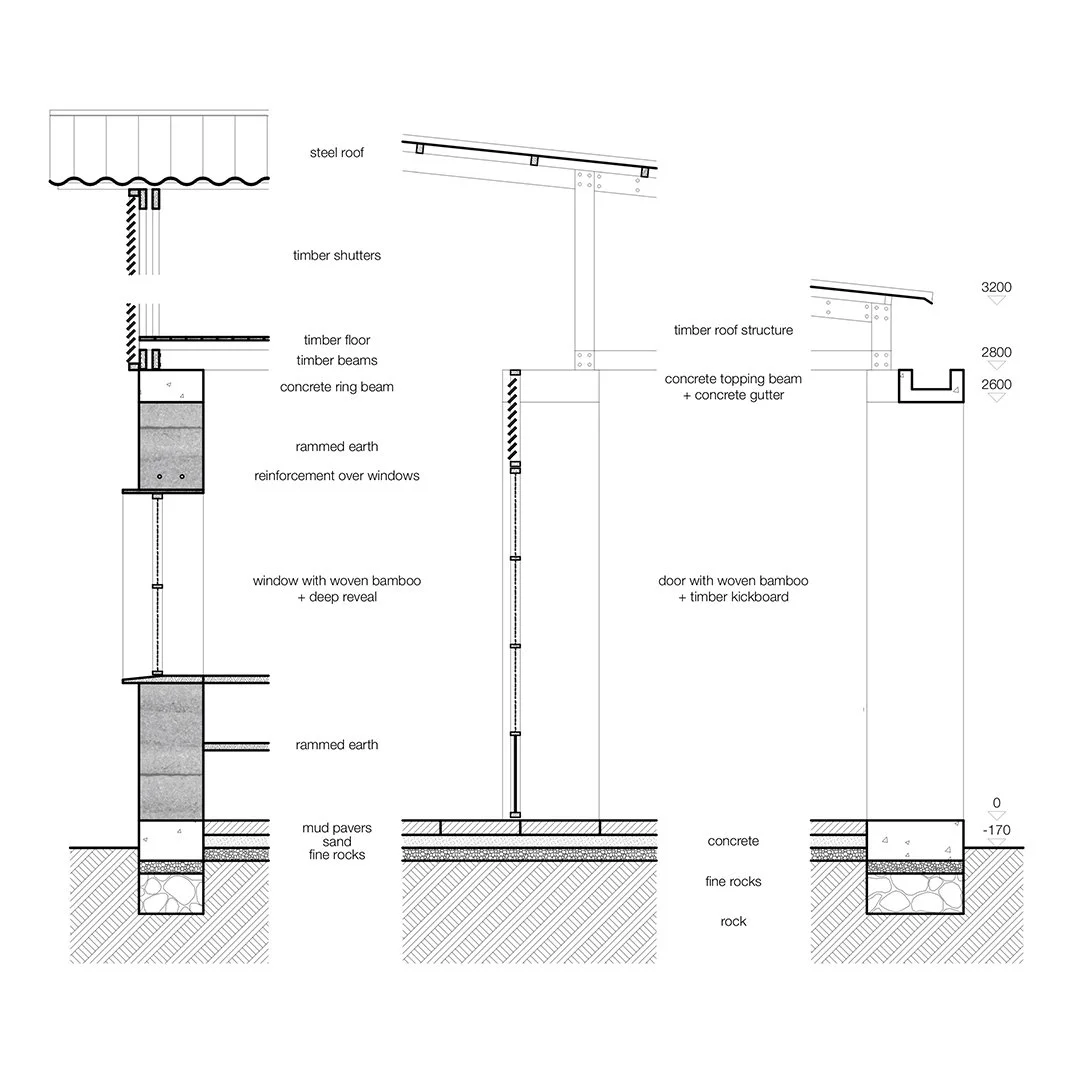
The school is to be built simply and economically, using locally-sourced and low-cost materials with low embodied energy. Rammed earth walls have been designated as the primary construction type due to their low cost, abundance of clay-rich soils in the region, and the long-lasting natural beauty of the material.
Together with Freeform Formation, finalists in the ArchStorming Senegal School Competition.